6124 Beachway Drive, Falls Church, VA 22041
- $2,250,000
- 4
- BD
- 4
- BA
- 1,882
- SqFt




- Sold Price
- $2,250,000
- List Price
- $2,299,900
- Closing Date
- Jun 26, 2026
- Days on Market
- 57
- Status
- CLOSED
- MLS#
- VAFX2298284
- Bedrooms
- 4
- Bathrooms
- 4
- Full Baths
- 4
- Living Area
- 1,882
- Lot Size (Acres)
- 0.56
- Style
- Mid-Century Modern, Contemporary
- Year Built
- 1956
- County
- Fairfax
- School District
- Fairfax County Public Schools
Property Description
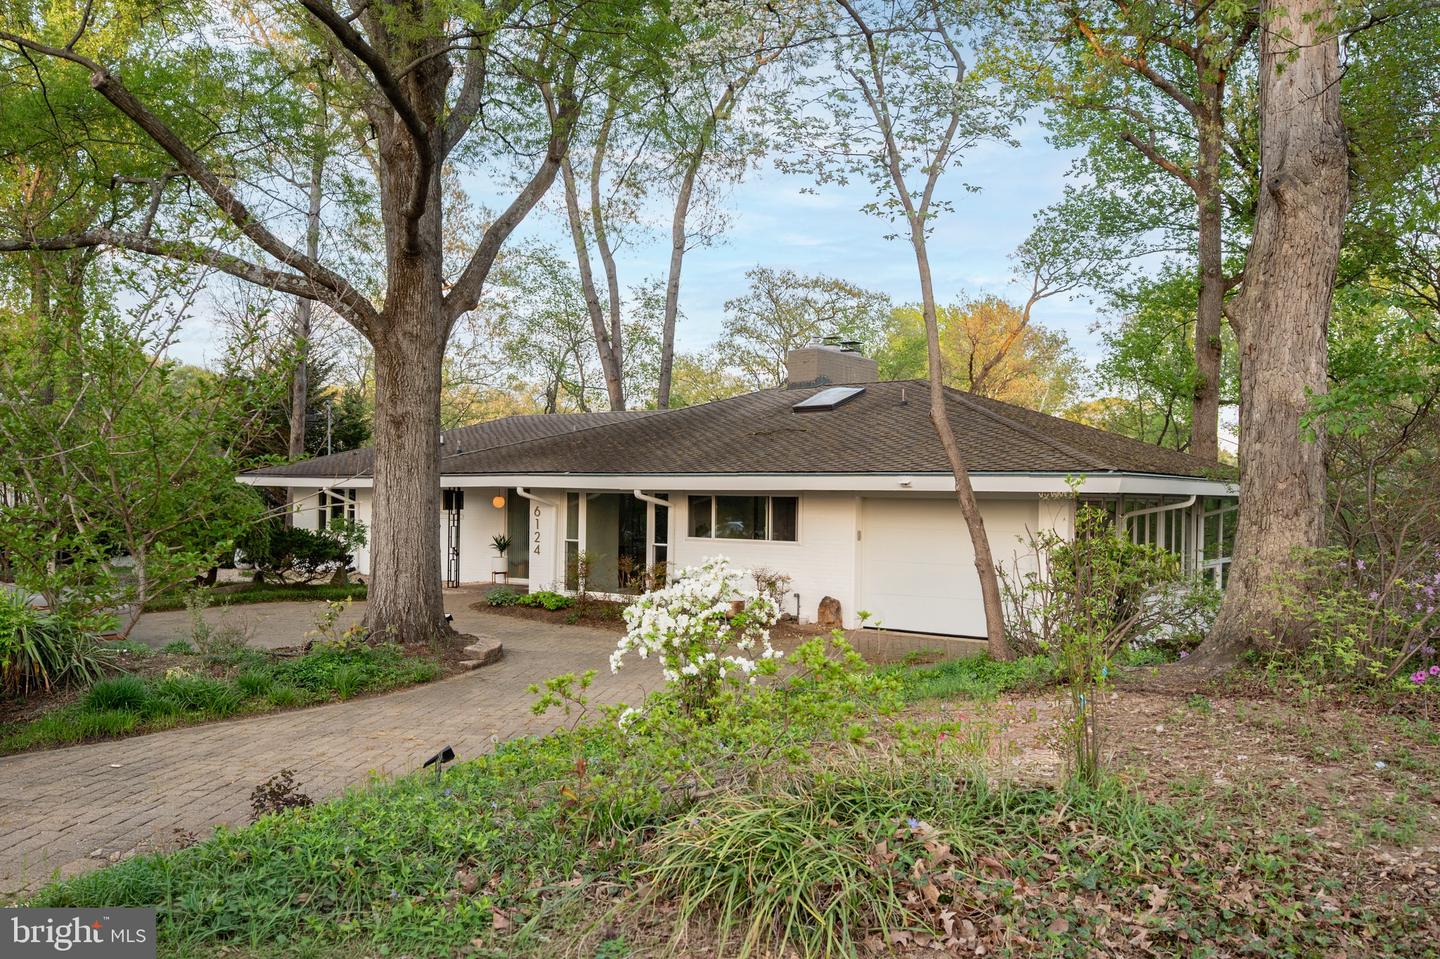
Extensively renovated in 2024–2025, this exceptional private waterfront residence in the sought-after Lake Barcroft community offers breathtaking water views. Thoughtfully reimagined for modern living, yet has kept the Mid-Century Modern charm, the home features four bedrooms and four fully remodeled bathrooms. A redesigned floor plan enhances flow and functionality. Two level home with main level living! The main level showcases a luxurious primary suite complete with a custom walk-in closet and spa-inspired en-suite bath featuring a double vanity, walk-in shower, and towel warmer. Throughout the home, you’ll find new 7.5-inch wide European white oak engineered flooring with radiant heat beneath most of the floors, as well as a full-house radiant heating system with individual room controls. The stunning new kitchen is outfitted with Bosch appliances, a Forno refrigerator, quartz marble countertops and backsplash, a peninsula with seating and storage, and a cooktop with wall-mounted pot filler, all enhanced by a large new window above the sink. Don't miss the hidden door from kitchen to oversized one car garage! Additional upgrades include new recessed lighting, baseboards, interior and exterior doors with Emtek hardware, a tankless gas water heater, updated electrical components, built-in closet systems in all bedrooms, and fresh interior and exterior paint. Both wood-burning fireplaces—located on the upper and lower levels—feature new Heath Ceramics tile and are plumed for gas conversion. The exterior is equally impressive, featuring multiple outdoor spaces designed for entertaining to include private front courtyard, deck across rear of home with beautiful views and spiral staircase down to lower level patio. Extensive landscaping and hardscaping designed to enhance natural light and maximize lake views. The fenced-in yard has been thoughtfully cleared and improved, with a newly added fire pit area by the water—perfect for relaxing evenings and waiting for your boat along your private waterfront. Located within the established Lake Barcroft community in Falls Church, Virginia, this home offers access to a unique wooded setting and five private resident-only beaches. Known for its welcoming atmosphere, the neighborhood hosts a variety of social events throughout the year, including the beloved Fourth of July fireworks over the lake, making this a truly special place to call home.
/u.realgeeks.media/haroldfranklin/logo-rlahatproperties-horizontal_(1).jpg)
Additional Information
- Subdivision
- Lake Barcroft
- Taxes
- $21220
- HOA Fee
- $618
- HOA Frequency
- Annually
- Interior Features
- Formal/Separate Dining Room, Kitchen - Eat-In, Kitchen - Gourmet, Wood Floors, Built-Ins, Entry Level Bedroom, Floor Plan - Open, Skylight(s), Recessed Lighting
- Amenities
- Beach, Lake, Common Grounds, Boat Ramp, Non-Lake Recreational Area, Picnic Area, Volleyball Courts, Tot Lots/Playground, Water/Lake Privileges
- School District
- Fairfax County Public Schools
- Elementary School
- Baileys
- Middle School
- Glasgow
- High School
- Justice
- Fireplaces
- 2
- Flooring
- Engineered Wood, Ceramic Tile
- Garage
- Yes
- Garage Spaces
- 1
- Community Amenities
- Beach, Lake, Common Grounds, Boat Ramp, Non-Lake Recreational Area, Picnic Area, Volleyball Courts, Tot Lots/Playground, Water/Lake Privileges
- View
- Water
- Heating
- Forced Air
- Heating Fuel
- Natural Gas
- Cooling
- Central A/C
- Water
- Other
- Sewer
- Other
- Basement
- Yes
Mortgage Calculator
Listing courtesy of Long & Foster Real Estate, Inc.. Contact:
Selling Office: .