4401 Kentmore Dr, Woodbridge, VA 22193
- $539,000
- 4
- BD
- 2
- BA
- 960
- SqFt






- List Price
- $539,000
- Days on Market
- 0
- Status
- COMING SOON
- MLS#
- VAPW2127938
- Bedrooms
- 4
- Bathrooms
- 2
- Full Baths
- 2
- Living Area
- 960
- Lot Size (Acres)
- 0.22
- Style
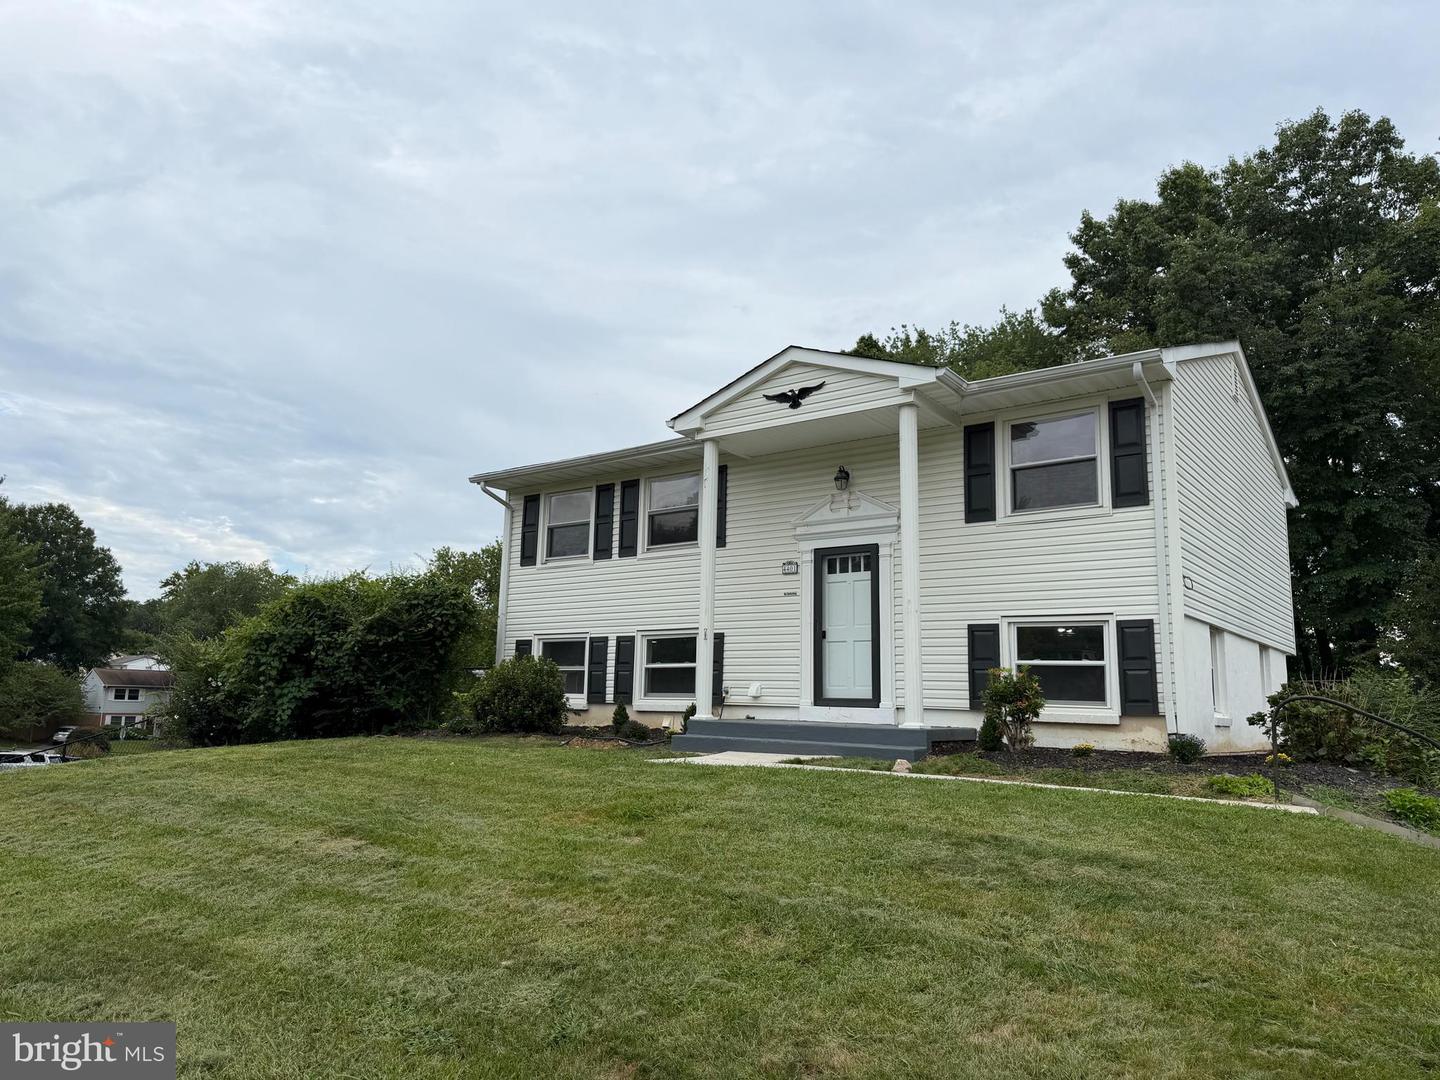
- Split Foyer
- Year Built
- 1973
- County
- Prince William
- School District
- Prince William County Public Schools
Property Description
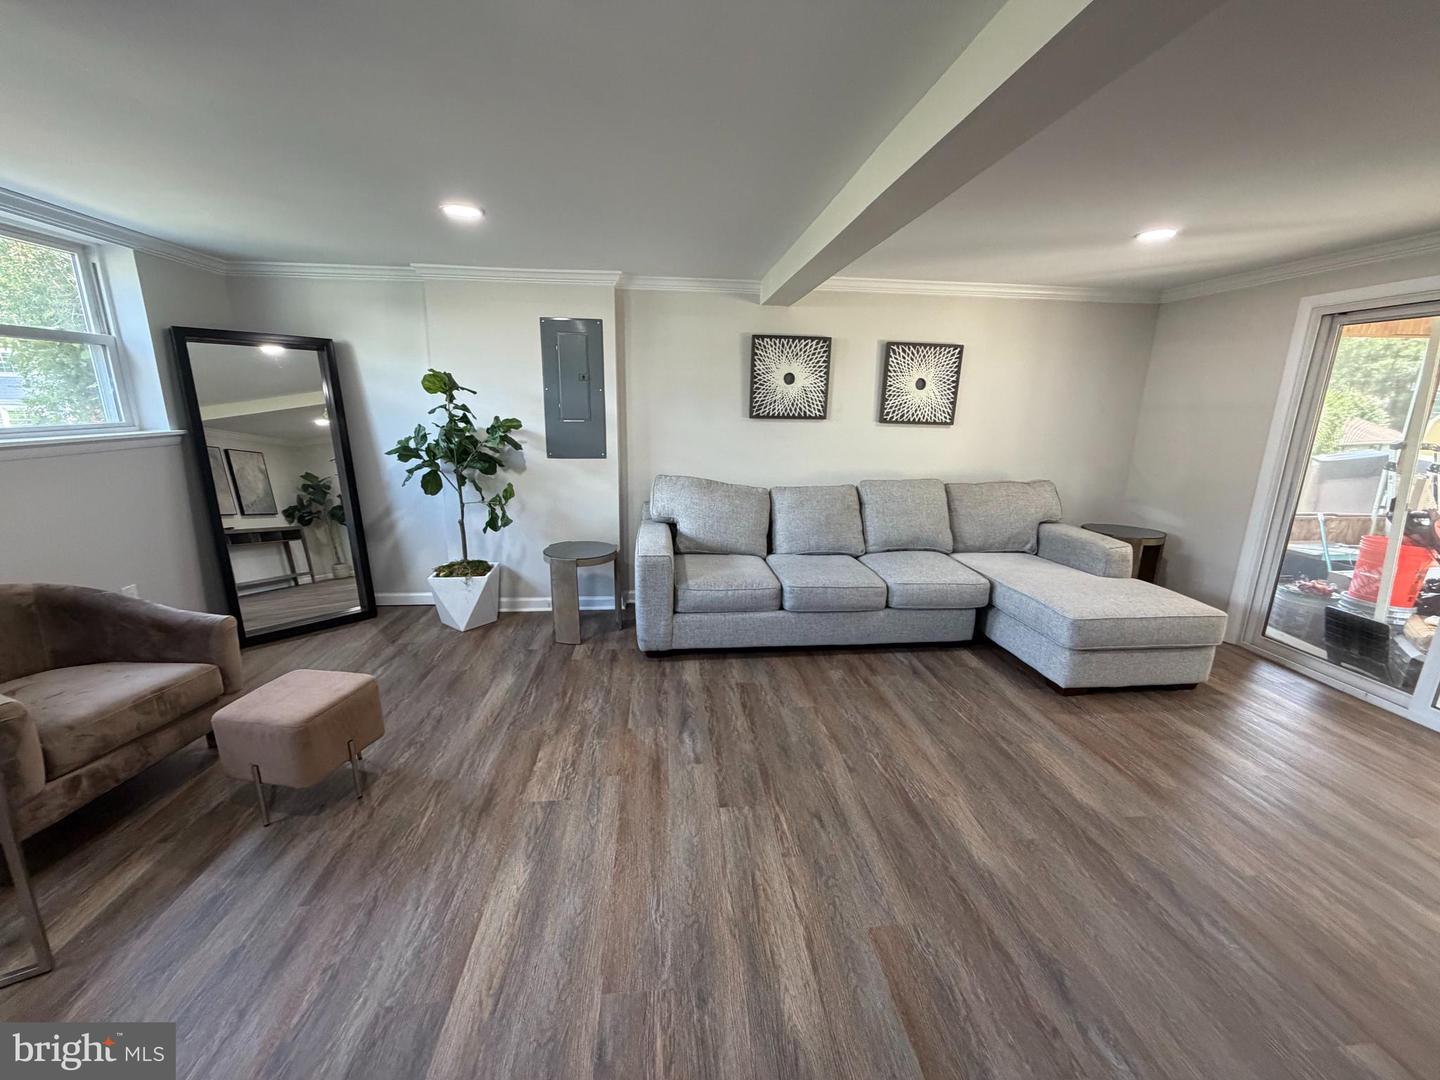
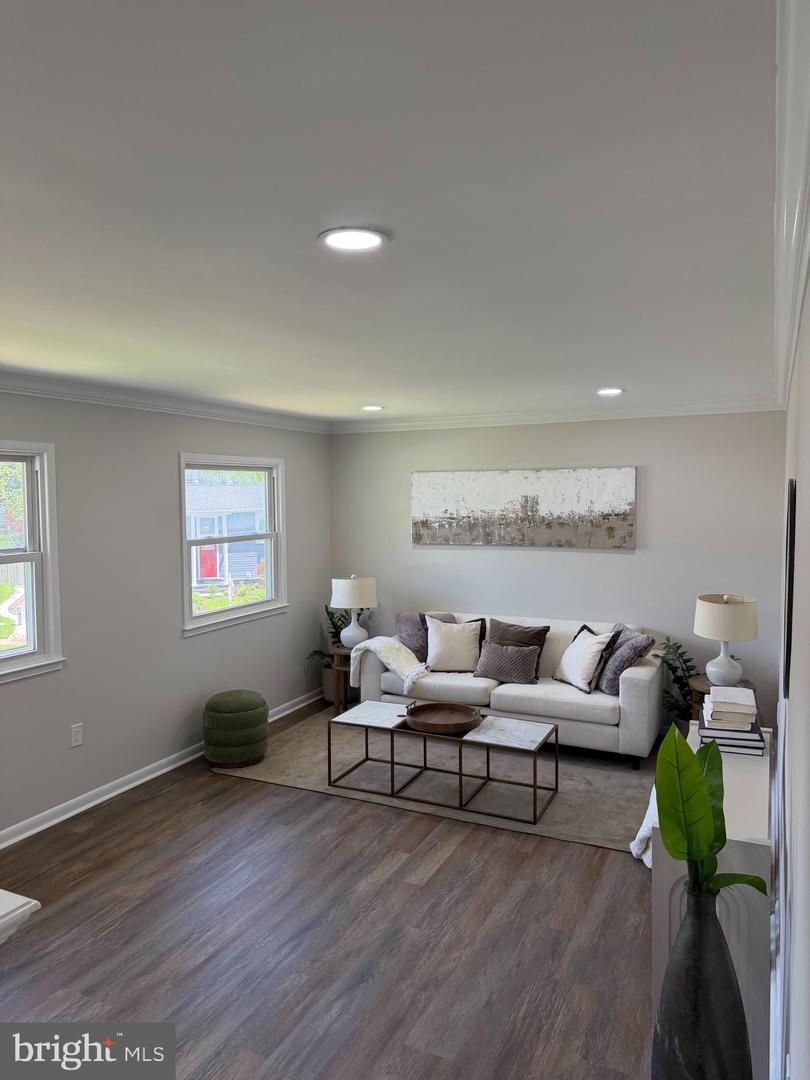
PROFESSIONAL PHOTOS COMING WEDNESDAY—STAY TUNED! Welcome to 4401 Kentmore Drive, a beautifully fully renovated, move-in-ready 4-bedroom, 2-bath home situated on a spacious corner lot in Woodbridge! This home features a brand-new kitchen with new cabinets, countertops, and appliances, plus new flooring, fresh paint throughout, and a new electrical panel. Enjoy two spacious living areas, a cozy fireplaceand flexible space perfect for a home office, playroom, or entertainment area. Step outside to a screened-in porch, deck, and large corner lot offering plenty of room for relaxing, entertaining, pets, and outdoor activities. Additional improvements include a 2024 water heater, approximately 6-year-old roof, and approximately 9-year-old HVAC. Conveniently located near, shopping, dining, parks, commuter lots, and major routes. Fully renovated, move-in ready, and packed with upgrades-schedule your showing today!
/u.realgeeks.media/haroldfranklin/logo-rlahatproperties-horizontal_(1).jpg)
Additional Information
- Subdivision
- Dale City
- Taxes
- $3794
- Interior Features
- Bathroom - Stall Shower, Bathroom - Tub Shower, Bathroom - Walk-In Shower, Carpet, Ceiling Fan(s), Dining Area, Floor Plan - Traditional, Window Treatments
- School District
- Prince William County Public Schools
- Fireplaces
- 1
- Fireplace Description
- Mantel(s), Gas/Propane
- Flooring
- Luxury Vinyl Tile
- Heating
- Forced Air
- Heating Fuel
- Natural Gas
- Cooling
- Central A/C
- Water
- Public
- Sewer
- Public Sewer
- Room Level
- Living Room: Main, Primary Bedroom: Main, Full Bath: Main, Bedroom 2: Main, Bedroom 3: Main, Kitchen: Lower 1, Dining Room: Lower 1, Full Bath: Lower 1, Laundry: Lower 1, Family Room: Lower 1
- Basement
- Yes
Mortgage Calculator
Listing courtesy of Fairfax Realty Select. Contact: 7035932381