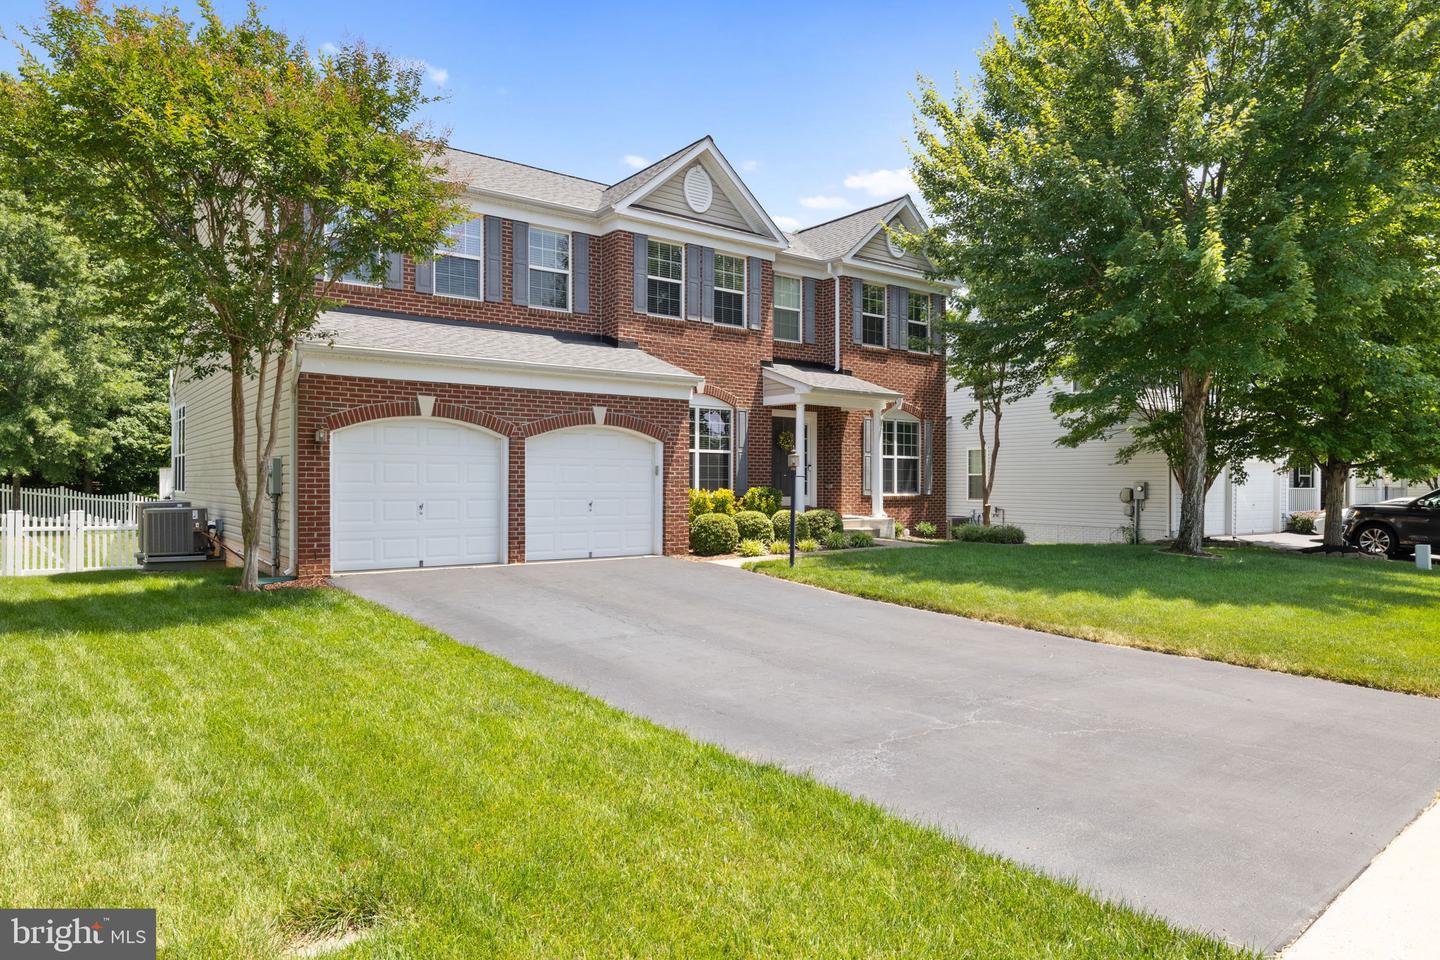
5413 Loggerhead Pl, Woodbridge, VA 22193
- $799,999
- 4
- BD
- 3
- BA
- 3,080
- SqFt



- List Price
- $799,999
- Days on Market
- 5
- Status
- PENDING
- MLS#
- VAPW2125142
- Bedrooms
- 4
- Bathrooms
- 3
- Full Baths
- 2
- Half Baths
- 1
- Living Area
- 3,080
- Lot Size (Acres)
- 0.27
- Style
- Colonial
- Year Built
- 2009
- County
- Prince William
- School District
- Prince William County Public Schools
Property Description
Welcome to 5413 Loggerhead Place, Woodbridge, VA 22193—a beautifully maintained brick-front Colonial with a two-car garage, nestled in the highly desirable Lake Terrapin community. Offering three spacious levels of thoughtfully designed living space, this home combines timeless elegance with modern comfort, making it perfect for everyday living and entertaining. The impressive main level features hardwood flooring throughout most of the space and offers an ideal blend of open-concept living and traditional rooms. The spacious kitchen is the heart of the home, showcasing quartz countertops, a center island, stainless steel appliances, and a large walk-in pantry. The adjoining morning room is filled with natural light and provides direct access to the Trex deck. The soaring two-story family room features a cozy gas fireplace and overlooks the upper-level catwalk, while the formal living room, formal dining room, dedicated office, and convenient half bath complete the main level. Upstairs, retreat to the spacious primary suite featuring a large walk-in closet and a luxurious en-suite bathroom with dual vanities, a soaking tub, and a separate walk-in shower. Three additional generously sized bedrooms provide flexibility for family, guests, or hobbies, with two of the bedrooms offering walk-in closets. A full hallway bathroom with double vanities and a tub/shower combination serves the secondary bedrooms. Completing the upper level is a dedicated laundry room equipped with a washer and dryer. The walk-out lower level offers endless possibilities for future expansion. Currently featuring a spacious recreation area, utility room, and dedicated storage space, it also includes a rough-in for a future full bathroom, allowing the next owner to customize the space to fit their needs. Step outside to enjoy the fully fenced backyard complete with a stamped concrete patio—perfect for entertaining or relaxing. An underground irrigation system services both the front and rear yards, helping maintain beautiful landscaping with ease. Located in the amenity-rich Lake Terrapin community, residents enjoy access to a clubhouse, outdoor swimming pool, playgrounds, basketball courts, tennis courts, scenic walking trails, and tranquil lake views. Conveniently located near shopping, dining, commuter routes, and I-95, this exceptional home offers the perfect combination of space, style, and location. Don't miss the opportunity to make this stunning Lake Terrapin home your own! ***RELOCATION TRANSACTION*** - Please read through agent remarks and documents section before contacting listing agent with any additional questions.
/u.realgeeks.media/haroldfranklin/logo-rlahatproperties-horizontal_(1).jpg)
Additional Information
- Subdivision
- Lake Terrapin/Ridgefield
- Building Name
- Lake Terrapin
- Taxes
- $7609
- HOA Fee
- $110
- HOA Frequency
- Monthly
- Interior Features
- Attic, Kitchen - Island, Kitchen - Gourmet, Upgraded Countertops, Primary Bath(s), Window Treatments, Wood Floors, Bathroom - Soaking Tub, Bathroom - Walk-In Shower, Breakfast Area, Carpet, Ceiling Fan(s), Family Room Off Kitchen, Pantry, Walk-in Closet(s)
- Amenities
- Common Grounds, Lake, Tot Lots/Playground, Basketball Courts, Club House, Pool - Outdoor, Tennis Courts
- School District
- Prince William County Public Schools
- Elementary School
- Ashland
- Middle School
- Saunders
- High School
- Forest Park
- Fireplaces
- 1
- Fireplace Description
- Gas/Propane
- Flooring
- Hardwood, Carpet
- Garage
- Yes
- Garage Spaces
- 2
- Community Amenities
- Common Grounds, Lake, Tot Lots/Playground, Basketball Courts, Club House, Pool - Outdoor, Tennis Courts
- Heating
- Forced Air
- Heating Fuel
- Electric
- Cooling
- Ceiling Fan(s), Central A/C
- Roof
- Asphalt
- Water
- Public
- Sewer
- Public Sewer
- Room Level
- Kitchen: Main, Living Room: Main, Family Room: Main, Office: Main, Dining Room: Main, Breakfast Room: Main, Recreation Room: Lower 1, Storage Room: Lower 1, Utility Room: Lower 1
- Basement
- Yes
Mortgage Calculator
Listing courtesy of Samson Properties. Contact: (571) 921-9755