12746 Sidney Way, Woodbridge, VA 22192
- $559,000
- 4
- BD
- 4
- BA
- 1,704
- SqFt




- List Price
- $559,000
- Days on Market
- 20
- Status
- ACTIVE UNDER CONTRACT
- MLS#
- VAPW2124998
- Bedrooms
- 4
- Bathrooms
- 4
- Full Baths
- 2
- Half Baths
- 2
- Living Area
- 1,704
- Lot Size (Acres)
- 0.06
- Style
- Colonial
- Year Built
- 1997
- County
- Prince William
- School District
- Prince William County Public Schools
Property Description
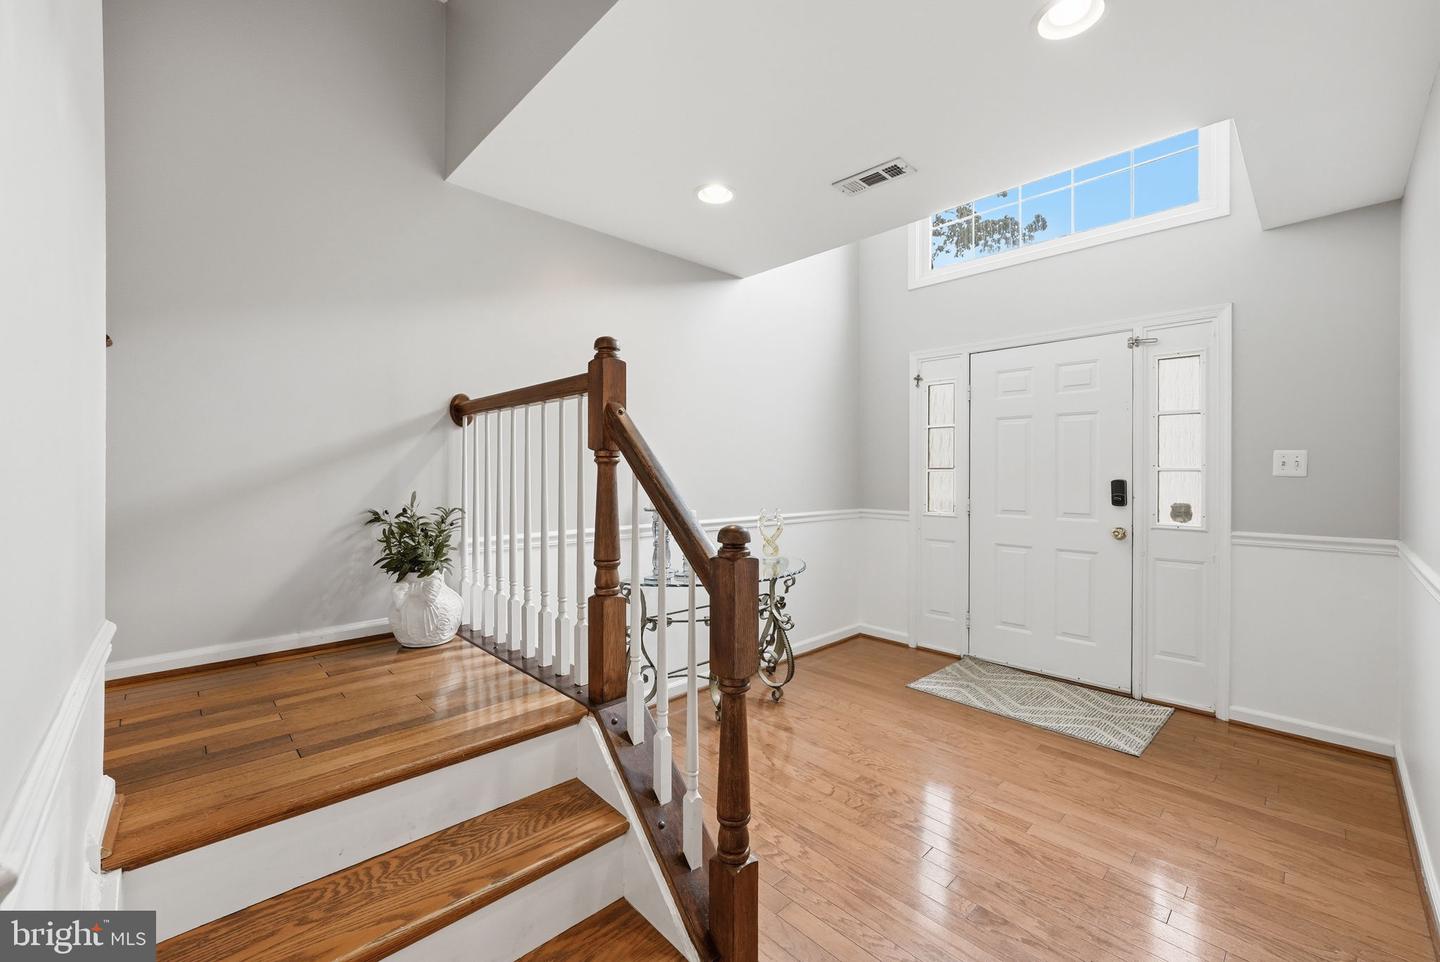
OFFER DEADLINE EXTENDED! Renovated three level 4 bedrooms end unit townhome, at the highly sought-after The Glen! This gorgeous brick front townhome with fenced in backyard and two-level deck is yours this weekend. This one will not last… act quickly. Gleaming hardwood floors, soft grey walls, two bay windows, and one large palladium window yield this sun-drenched living space perfect for entertaining. Connected living room, dining room, kitchen, and sitting area give you so many possibilities. Come and see this home and its latest upgrades by this seller who oozes pride in ownership. Chef-inspired kitchen with pantry offering white cabinets, black granite countertop with a stainless-steel appliance package, including a five-burner gas stove and a refrigerator with icemaker. Retreat in your master suite with hardwood floors boasting a California king bed and a sitting area. Wall-to-wall windows, vaulted ceiling with ceiling fan, and more. Enjoy the large bedroom closet with organizers and a chandelier. The salon bath offers a frameless shower, soaking tub, and his and her sink. Great size second and third bedrooms with hardwood floors complement the bedroom level, along with a second full bathroom. The walk-out basement offers a large rec-room with a sitting and eating area, leading out to the cozy fenced-in backyard with patio and fire pit. The laundry room offers a stainless-steel front-load washer and dryer, and two additional closets are located on this walkout level. All of this is within a 5-minute drive or a short 10-minute walk to a major grocery store, dining, library, and rec center. You will love living here. This one will not last!
/u.realgeeks.media/haroldfranklin/logo-rlahatproperties-horizontal_(1).jpg)
Additional Information
- Subdivision
- The Glen
- Taxes
- $4987
- HOA Fee
- $275
- HOA Frequency
- Quarterly
- Interior Features
- Breakfast Area, Kitchen - Island, Dining Area, Primary Bath(s), Window Treatments
- Amenities
- Common Grounds, Tennis Courts, Tot Lots/Playground
- School District
- Prince William County Public Schools
- Elementary School
- Westridge
- Middle School
- Woodbridge
- High School
- Charles J. Colgan Senior
- Fireplaces
- 1
- Flooring
- Hardwood, Ceramic Tile, Engineered Wood
- Exterior Features
- Sidewalks, Tennis Court(s)
- Community Amenities
- Common Grounds, Tennis Courts, Tot Lots/Playground
- Heating
- Forced Air
- Heating Fuel
- Natural Gas
- Cooling
- Ceiling Fan(s), Central A/C
- Roof
- Fiberglass
- Utilities
- Cable TV Available, Multiple Phone Lines, Electric Available, Water Available
- Water
- Public
- Sewer
- Public Sewer
- Room Level
- Dining Room: Main, Bedroom 2: Upper 1, Bedroom 3: Upper 1, Living Room: Main, Primary Bedroom: Upper 1, Kitchen: Main, Family Room: Lower 1, Bedroom 4: Lower 1, Bathroom 1: Upper 1, Primary Bathroom: Upper 1, Half Bath: Main, Half Bath: Lower 1
- Basement
- Yes
Mortgage Calculator
Listing courtesy of M.O. Wilson Properties. Contact: 7038780000