13881 Langstone Dr, Woodbridge, VA 22193
- $484,900
- 4
- BD
- 2
- BA
- 988
- SqFt




- List Price
- $484,900
- Days on Market
- 6
- Status
- PENDING
- MLS#
- VAPW2124274
- Bedrooms
- 4
- Bathrooms
- 2
- Full Baths
- 2
- Living Area
- 988
- Lot Size (Acres)
- 0.25
- Style
- Bi-level
- Year Built
- 1977
- County
- Prince William
- School District
- Prince William County Public Schools
Property Description
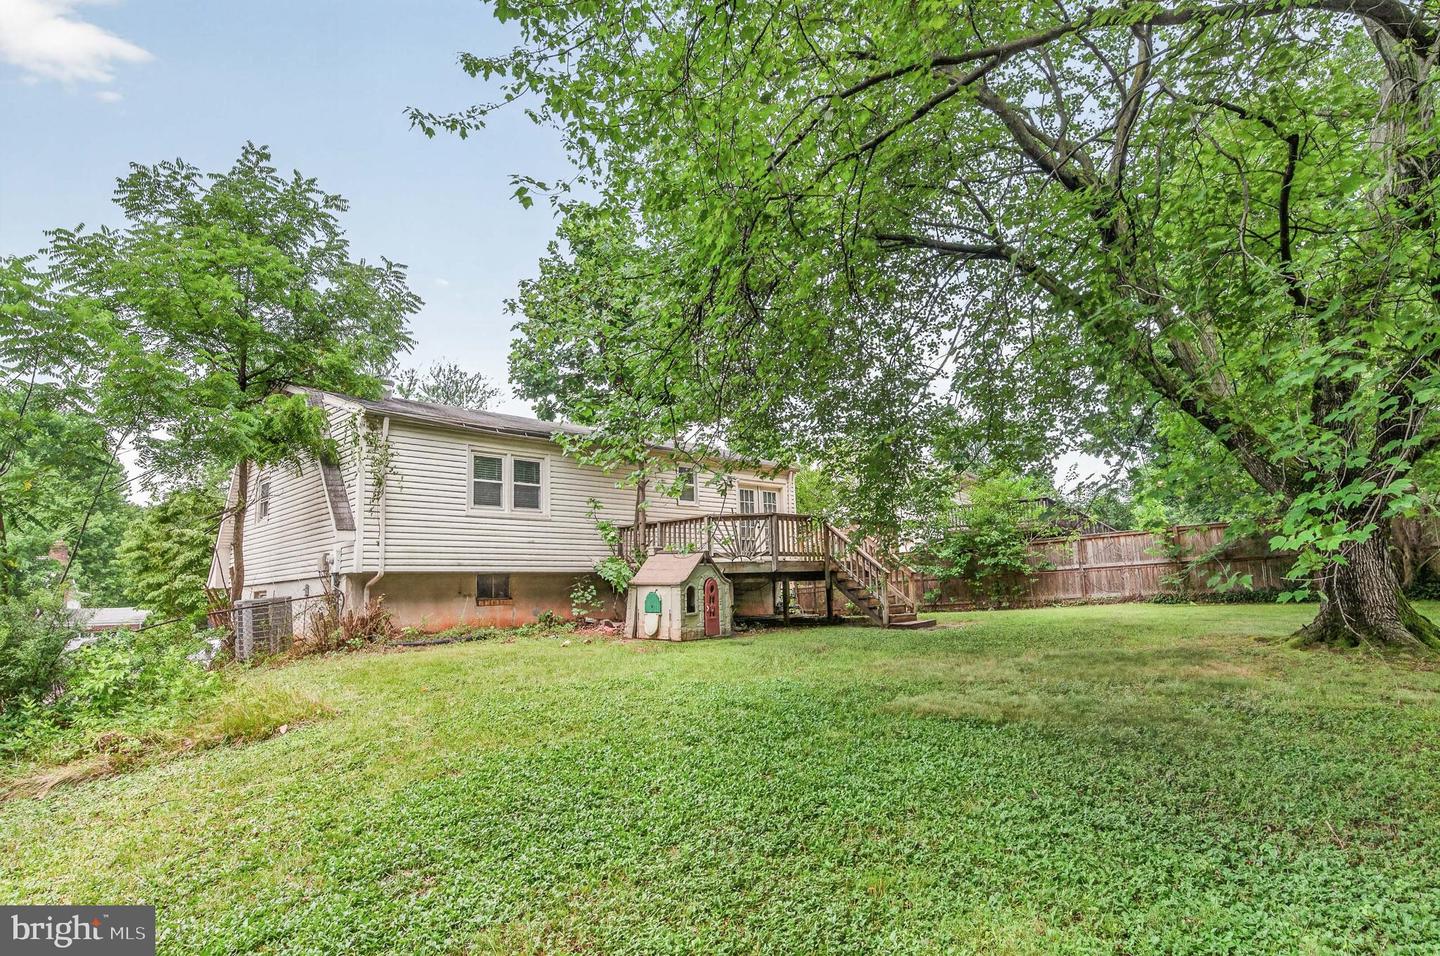
Welcome home to this well-maintained and move-in ready residence offering the perfect blend of charm, comfort, and functionality. Nestled on a spacious, fully fenced lot with mature trees and an expansive backyard, this home provides exceptional outdoor space for entertaining, recreation, or simply enjoying the peaceful setting. Inside, you'll find an inviting open-concept main level featuring gleaming hardwood floors, abundant natural light, and a seamless flow between the living and dining areas. The kitchen has been thoughtfully refreshed with updated finishes, ample cabinetry, and generous counter space, creating a bright and functional space for everyday living and entertaining. The home offers generously sized bedrooms', along with updated bathrooms featuring modern finishes. The fully finished lower level adds incredible versatility with a large recreation room centered around a charming painted brick fireplace, creating the perfect space for movie nights, game days, or a home office setup. The attractive brick-front exterior, extended driveway, and mature landscaping add to the home's curb appeal, while its convenient location places you just minutes from shopping, dining, parks, commuter routes, and everyday conveniences. Offering a combination of updated interiors, flexible living spaces, and an exceptional backyard setting, this is a home you'll be proud to call your own.
/u.realgeeks.media/haroldfranklin/logo-rlahatproperties-horizontal_(1).jpg)
Additional Information
- Subdivision
- Dale City
- Taxes
- $4122
- Interior Features
- Dining Area, Crown Moldings, Window Treatments
- School District
- Prince William County Public Schools
- Elementary School
- Enterprise
- Middle School
- Beville
- High School
- Hylton
- Fireplaces
- 1
- Fireplace Description
- Equipment
- Heating
- Heat Pump(s)
- Heating Fuel
- Natural Gas
- Cooling
- Central A/C
- Water
- Public
- Sewer
- Public Sewer
- Room Level
- Recreation Room: Main, Full Bath: Main, Utility Room: Main, Additional Bedroom: Main, Living Room: Upper 1, Dining Room: Upper 1, Kitchen: Upper 1, Full Bath: Upper 1, Primary Bedroom: Upper 1, Bedroom 2: Upper 1, Bedroom 3: Upper 1
- Basement
- Yes
Mortgage Calculator
Listing courtesy of Samson Properties. Contact: (571) 921-9755