13461 Photo Dr, Woodbridge, VA 22193
- $635,000
- 5
- BD
- 4
- BA
- 2,550
- SqFt




- List Price
- $635,000
- Days on Market
- 21
- Status
- ACTIVE UNDER CONTRACT
- MLS#
- VAPW2124136
- Bedrooms
- 5
- Bathrooms
- 4
- Full Baths
- 3
- Half Baths
- 1
- Living Area
- 2,550
- Lot Size (Acres)
- 0.32
- Style
- Colonial
- Year Built
- 1987
- County
- Prince William
- School District
- Prince William County Public Schools
Property Description
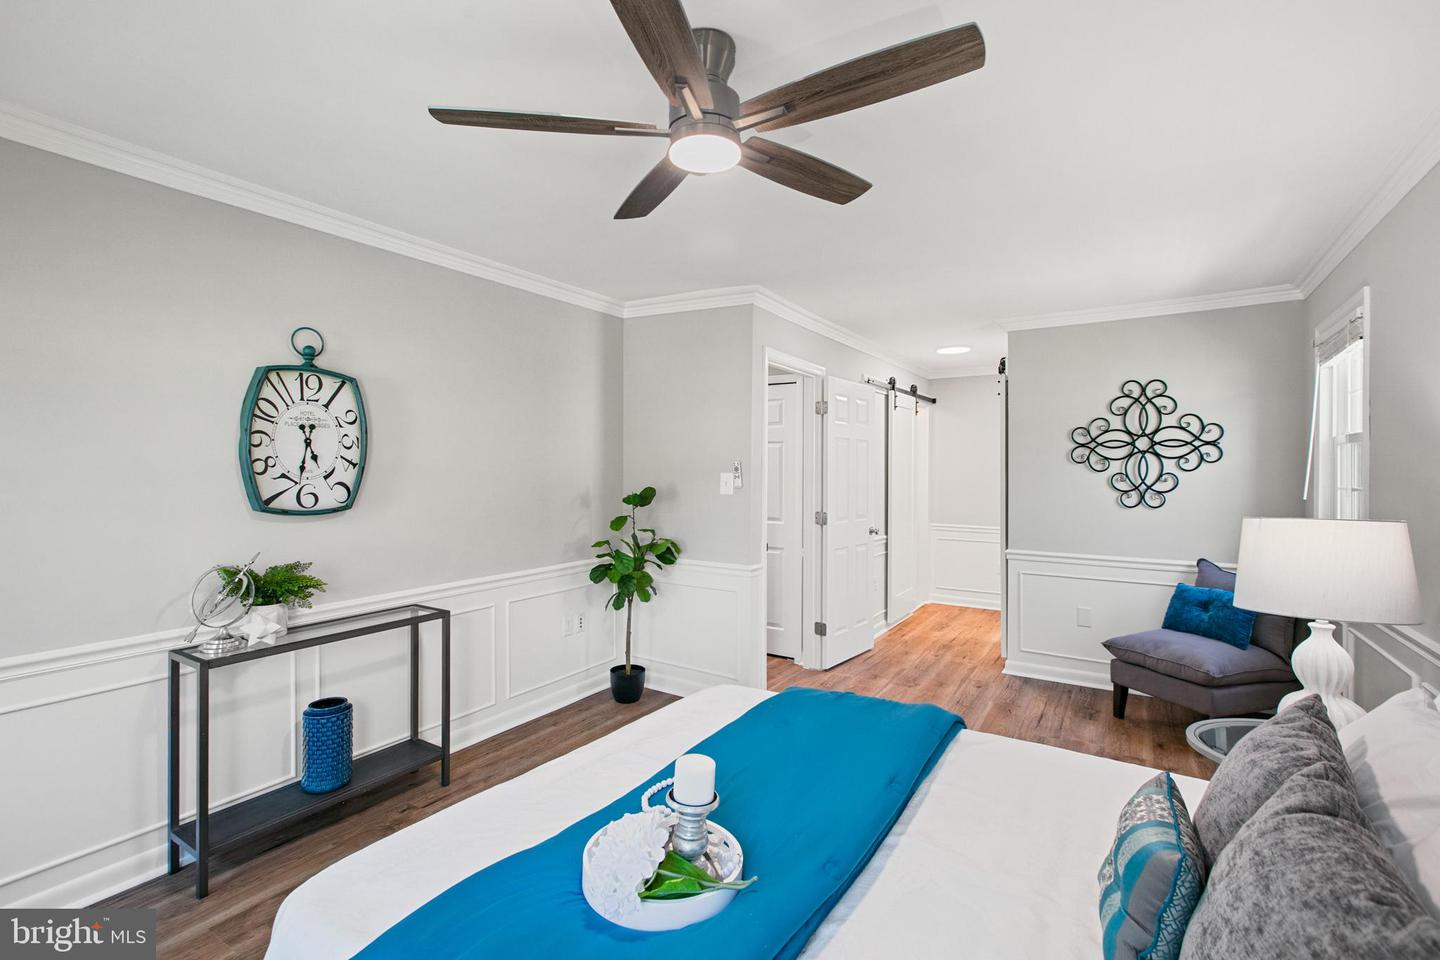
Welcome to 13461 Photo Drive, a completely renovated, move-in-ready home offering over 3,000 finished square feet, NO HOA, and one of the best lots in the neighborhood. Step inside to a bright, open main level where every detail has been thoughtfully updated. Brand-new flooring, fresh paint, modern lighting, updated electrical and plumbing, and beautiful finishes create a home that feels brand new. The stunning kitchen is the heart of the home, featuring brand new cabinetry, gorgeous granite countertops, stainless steel appliances, and ample space for cooking and entertaining. The inviting living area is highlighted by incredible custom-built entertainment cabinetry, adding both style and functionality. Upstairs, you’ll find four spacious bedrooms and two fully renovated bathrooms, including a comfortable primary suite designed for everyday living. Every room has been refreshed with modern finishes, making the entire upper level feel bright, clean, and welcoming. The fully finished walkout basement expands your living space with a massive recreation room, an additional bedroom, and a full bathroom—perfect for guests, an in-law suite, a home office, or additional entertainment space. Outside is where this property truly shines. Situated on one of the most desirable lots in the neighborhood, the backyard backs directly to Andrew Leitch Park, giving you private access to miles of scenic walking and biking trails, wooded views, and beautiful green space. The professionally landscaped yard is simply stunning and is maintained with an underground sprinkler system. Enjoy your mornings on the oversized covered front porch with custom lighting, host gatherings on the expansive rear deck, or relax year-round on the fully enclosed covered patio below. For added peace of mind, the roof, windows, and siding are all less than five years old, making this home as worry-free as it is beautiful. Premium updates throughout, an unbeatable location, and no HOA, this is a rare opportunity to own one of the finest homes in the neighborhood.
/u.realgeeks.media/haroldfranklin/logo-rlahatproperties-horizontal_(1).jpg)
Additional Information
- Subdivision
- Dale City
- Taxes
- $5573
- Interior Features
- Ceiling Fan(s), Attic, Bathroom - Walk-In Shower, Bathroom - Tub Shower, Built-Ins, Chair Railings, Combination Kitchen/Living, Crown Moldings, Dining Area, Family Room Off Kitchen, Formal/Separate Dining Room, Kitchen - Island, Kitchen - Gourmet, Primary Bath(s), Sprinkler System, Wainscotting, Walk-in Closet(s)
- School District
- Prince William County Public Schools
- Elementary School
- Rosa Parks
- Middle School
- Saunders
- High School
- Hylton
- Fireplaces
- 1
- Fireplace Description
- Electric
- Flooring
- Wood, Partially Carpeted
- Exterior Features
- Sidewalks, Stone Retaining Walls, Underground Lawn Sprinkler
- Heating
- Zoned
- Heating Fuel
- Natural Gas
- Cooling
- Zoned
- Roof
- Architectural Shingle
- Utilities
- Electric Available, Natural Gas Available, Cable TV Available, Phone Available, Sewer Available, Water Available
- Water
- Public
- Sewer
- Public Sewer
- Basement
- Yes
Mortgage Calculator
Listing courtesy of EXP Realty, LLC. Contact: 8668257169