1392 Cranes Bill Way, Woodbridge, VA 22191
- $519,000
- 3
- BD
- 3
- BA
- 1,596
- SqFt







- List Price
- $519,000
- Days on Market
- 34
- Status
- ACTIVE UNDER CONTRACT
- MLS#
- VAPW2123642
- Bedrooms
- 3
- Bathrooms
- 3
- Full Baths
- 2
- Half Baths
- 1
- Living Area
- 1,596
- Lot Size (Acres)
- 0.04
- Style
- Colonial
- Year Built
- 2002
- County
- Prince William
- School District
- Prince William County Public Schools
Property Description
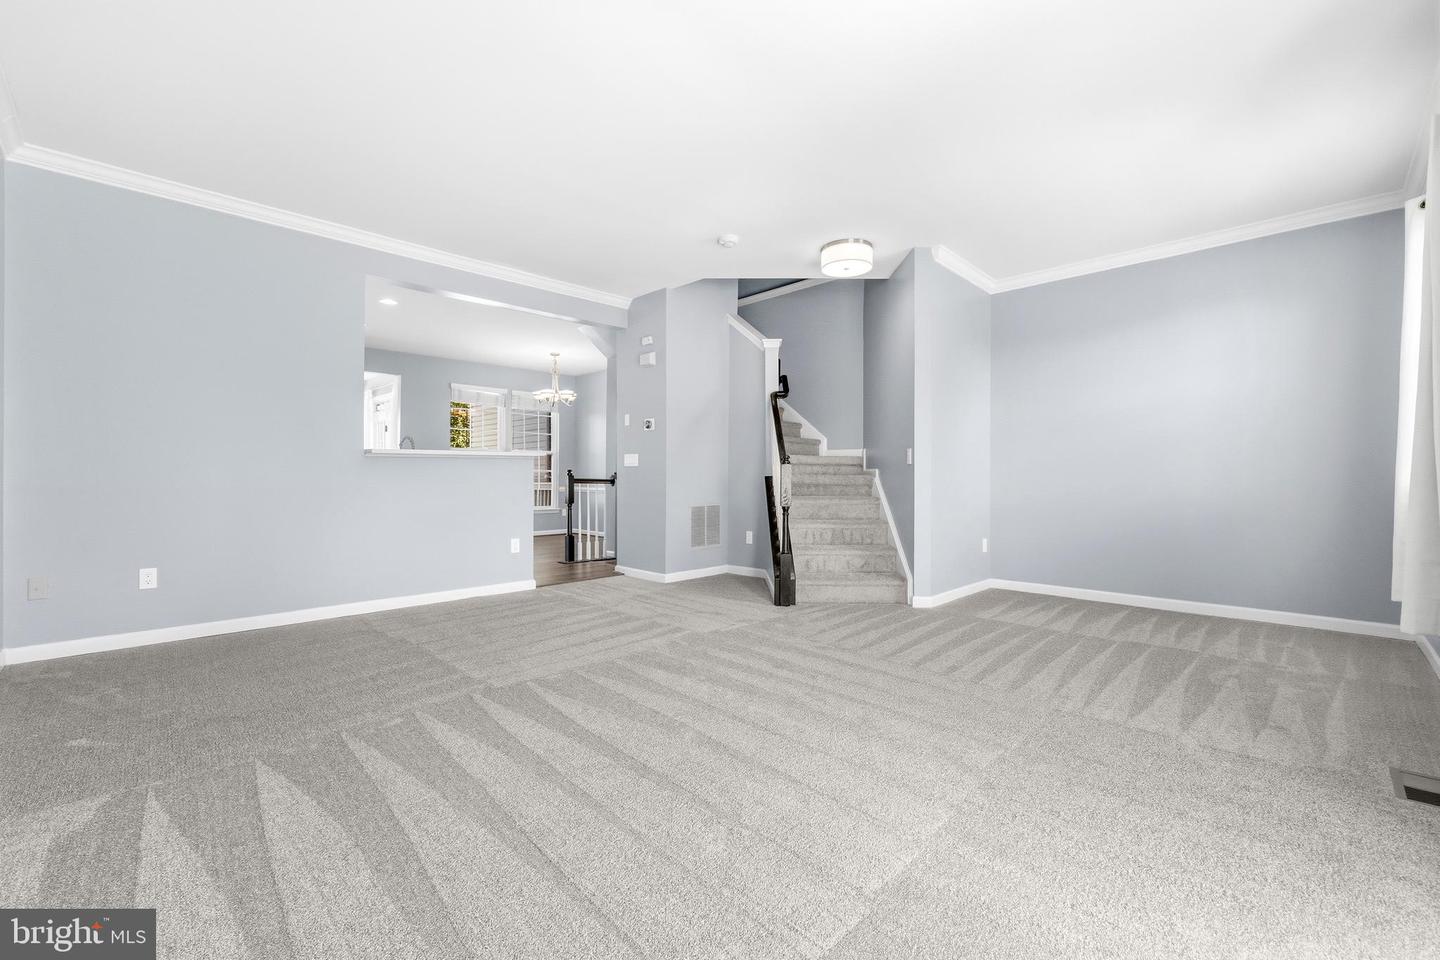
Welcome home to this warm and inviting 3-bedroom, 2.5-bath townhome nestled in a safe, family-friendly community in the heart of Woodbridge. Ideally situated between Quantico Marine Corps Base and Fort Belvoir, this beautifully maintained residence offers over 2,100 square feet of comfortable living space across three thoughtfully designed levels. The main living areas feature a blend of hardwood and modern vinyl wood-look flooring, while the updated kitchen shines with freshly renovated countertops, a stylish backsplash, new stainless steel appliances, and a center island perfect for gathering with family and friends. The spacious first-floor family room offers incredible flexibility as an entertainment space, playroom, or dedicated home office. Upstairs, the expansive primary suite serves as a private retreat with a beautifully updated ensuite bath. Step outside to enjoy the recently renovated rear deck and cozy backyard, ideal for summer barbecues, morning coffee, or relaxing evenings under the stars. Additional highlights include a Smart Nest thermostat, a one-car garage, private driveway parking, and a low-maintenance lifestyle with HOA-covered trash service. Located directly across from the community center and pool, and just minutes from I-95, the VRE station, Potomac Mills, Stonebridge Town Center, Wegmans, IKEA, the Apple Store, and Alamo Drafthouse Cinema, this home offers exceptional convenience. Outdoor enthusiasts will love being moments from the scenic Neabsco Boardwalk, while families will appreciate the proximity to local daycares and highly rated schools. Combining modern updates, commuter-friendly access, and a vibrant community setting, this is the perfect place to call home.
/u.realgeeks.media/haroldfranklin/logo-rlahatproperties-horizontal_(1).jpg)
Additional Information
- Subdivision
- Riverside Station
- Taxes
- $4827
- HOA Fee
- $150
- HOA Frequency
- Monthly
- Interior Features
- Breakfast Area, Carpet, Ceiling Fan(s), Combination Dining/Living, Combination Kitchen/Dining, Kitchen - Island, Kitchen - Table Space, Window Treatments, Recessed Lighting
- Amenities
- Pool - Indoor, Recreational Center, Tot Lots/Playground
- School District
- Prince William County Public Schools
- Elementary School
- Leesylvania
- Middle School
- Rippon
- High School
- Freedom
- Garage
- Yes
- Garage Spaces
- 1
- Exterior Features
- Bump-outs, Gutter System, Exterior Lighting
- Community Amenities
- Pool - Indoor, Recreational Center, Tot Lots/Playground
- View
- Garden/Lawn
- Heating
- Central
- Heating Fuel
- Electric
- Cooling
- Central A/C
- Roof
- Architectural Shingle
- Utilities
- Natural Gas Available, Cable TV Available, Electric Available
- Water
- Public
- Sewer
- Public Sewer
- Room Level
- Kitchen: Main, Living Room: Main, Sun/Florida Room: Main, Recreation Room: Lower 1, Half Bath: Lower 1, Primary Bedroom: Upper 1, Primary Bathroom: Upper 1, Bedroom 2: Upper 1, Bedroom 3: Upper 1, Bathroom 2: Upper 1
- Basement
- Yes
Mortgage Calculator
Listing courtesy of Redfin Corporation. Contact: