12894 Effingham Ct, Woodbridge, VA 22192
- $435,000
- 3
- BD
- 3
- BA
- 1,220
- SqFt


- List Price
- $435,000
- Days on Market
- 14
- Status
- ACTIVE UNDER CONTRACT
- MLS#
- VAPW2123260
- Bedrooms
- 3
- Bathrooms
- 3
- Full Baths
- 2
- Half Baths
- 1
- Living Area
- 1,220
- Lot Size (Acres)
- 0.04
- Style
- Colonial
- Year Built
- 1992
- County
- Prince William
- School District
- Prince William County Public Schools
Property Description
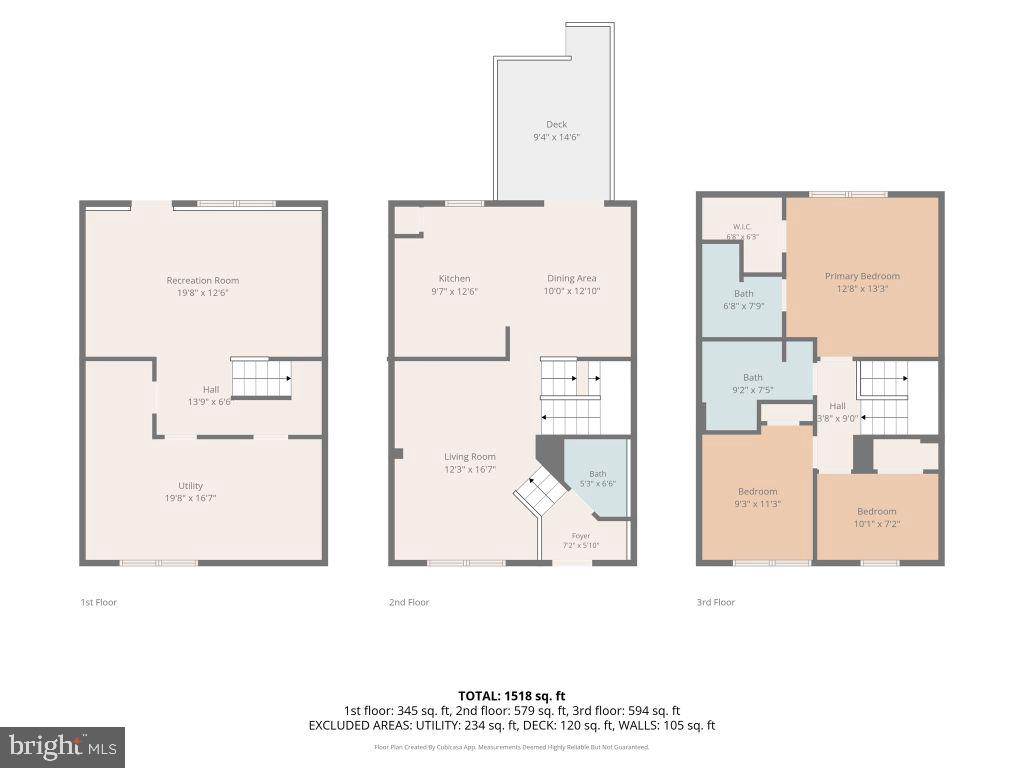
Welcome to 12894 Effingham Court! Close to shopping, restraunts, and I95. This beautiful townhome offers hardwood floors, crown molding, 3 finished levels, 2 full bathrooms and a powder room. There is also a plumbing rough-in on the lower level for the addition of a 4th bathroom. As you enter the home at the foyer level there is a half bath and coat niche with plenty of room for coats, shoes, umbrellas, etc. Up a few stairs to the main level where you will find a large living room and a kitchen dining combination. Sliding glass doors lead to the deck in a fully fenced back yard that backs to a wooded area. Upstairs are 2 secondary bedrooms, full bath, and a primary bedroom with ensuite and walk in closet. The lower level is partially finished and is a walk up to the back yard. There is a family room and and laundry/utility/storage room. Home inspections for informational purposes are welcome. Although seller knows of no defects, they prefer to sell in "as is" condition. The amenities in this neighborhood include a pool, 2 tennis courts, and 4 play grounds. Inventory in Old Bridge Estates is low. Don't let this opportunity pass.
/u.realgeeks.media/haroldfranklin/logo-rlahatproperties-horizontal_(1).jpg)
Additional Information
- Subdivision
- Old Bridge Estates
- Taxes
- $3987
- HOA Fee
- $325
- HOA Frequency
- Quarterly
- Interior Features
- Built-Ins, Ceiling Fan(s), Chair Railings, Combination Kitchen/Dining, Crown Moldings, Floor Plan - Traditional, Kitchen - Eat-In, Kitchen - Island, Primary Bath(s), Recessed Lighting, Bathroom - Stall Shower, Walk-in Closet(s), Wood Floors, Carpet, Attic, Attic/House Fan, Kitchen - Table Space, Pantry, Bathroom - Tub Shower
- Amenities
- Pool - Outdoor, Jog/Walk Path, Tennis Courts
- School District
- Prince William County Public Schools
- Flooring
- Solid Hardwood, Carpet
- Exterior Features
- Exterior Lighting
- Community Amenities
- Pool - Outdoor, Jog/Walk Path, Tennis Courts
- View
- Trees/Woods
- Heating
- Forced Air
- Heating Fuel
- Central
- Cooling
- Central A/C
- Roof
- Shingle
- Utilities
- Cable TV, Phone
- Water
- Public
- Sewer
- Public Septic
- Room Level
- Bedroom 1: Upper 1, Bathroom 1: Upper 1, Recreation Room: Lower 1
- Basement
- Yes
Mortgage Calculator
Listing courtesy of Berkshire Hathaway HomeServices PenFed Realty. Contact: 5403717653