3446 Mount Burnside Way, Woodbridge, VA 22192
- $700,000
- 4
- BD
- 4
- BA
- 1,764
- SqFt




- List Price
- $700,000
- Days on Market
- 15
- Status
- PENDING
- MLS#
- VAPW2122552
- Bedrooms
- 4
- Bathrooms
- 4
- Full Baths
- 2
- Half Baths
- 2
- Living Area
- 1,764
- Lot Size (Acres)
- 0.22
- Style
- Colonial
- Year Built
- 1981
- County
- Prince William
- School District
- Prince William County Public Schools
Property Description
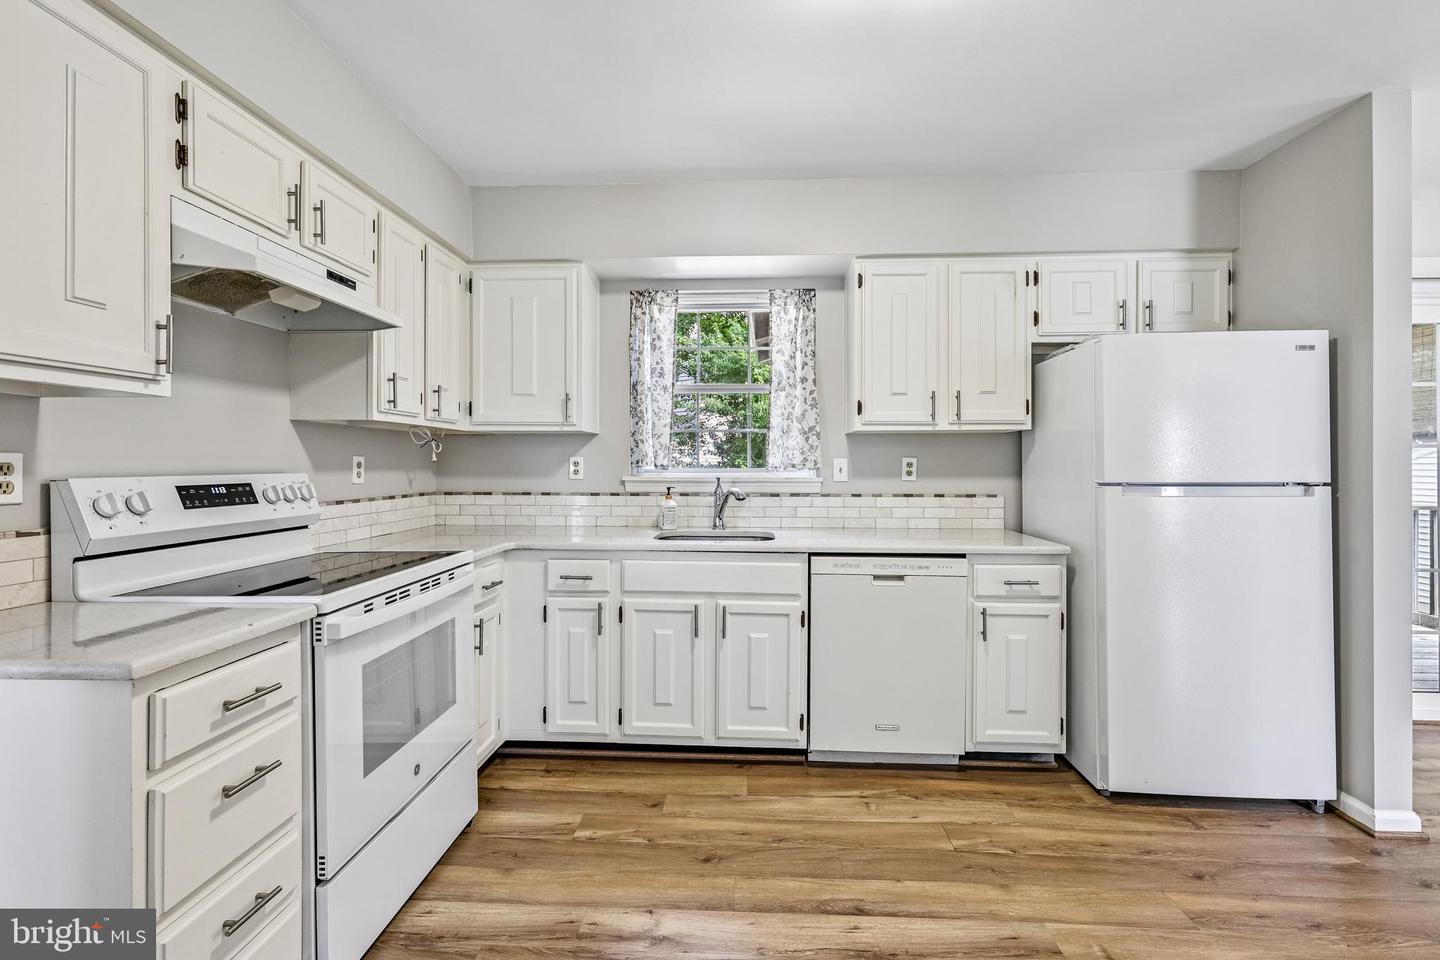
An amazing opportunity to live in the amenity-filled Lake Ridge! This four-bedroom, four-bath home features a two-car garage. The home is freshly painted, clean, and move-in ready. The main level consists of the living room, dining room, an amazing, covered screened porch with vaulted ceilings, an updated kitchen with a five-burner stove, pantry, and updated counters. The family Room features a beamed ceiling and a wood-stove insert, a bathroom, and a laundry room with a full-size washer and dryer and cabinets. Access to the large two-car garage leading to the second deck and a fenced area in the backyard for pets. Upstairs, you’ll find a spacious primary bedroom with hardwood floors, a large walk-in closet, a primary bath and two sink vanities, a hall bath, and three additional bedrooms, all with new carpet. The lower level has a large recreation room, another bathroom, and water hook-ups to expand the bathroom to a full bath or add a wet bar. There is a large storage area. The storage area offers many options, including the option to add another bedroom. The basement is a walkout with access to a covered patio and yard. Located on a desirable no-through street. The Lake Ridge community features an impressive array of recreational amenities and outdoor activities. 5 well-maintained pools and a spray ground, two community centers, six tennis courts, three pickleball courts, a multi-use court, twelve basketball courts, a volleyball court, access to the Occoquan River via the boat ramp, nineteen playgrounds, two fitness station clusters, and county trails throughout. The location is exceptional, minutes to historic Occoquan, amazing parks, golf courses, Potomac Mills, Stonebridge at Potomac Town Center, and shopping and dining options galore. Abundant commuter options. With commuter lots for ride-sharing and express buses, the VRE rail station, I-95 with express lanes, Prince William Parkway, and Route 123. Many options to commute to the Pentagon, near Fort Belvoir, Quantico, and Manassas, to name a few.
/u.realgeeks.media/haroldfranklin/logo-rlahatproperties-horizontal_(1).jpg)
Additional Information
- Subdivision
- Lake Ridge
- Taxes
- $5825
- HOA Fee
- $171
- HOA Frequency
- Quarterly
- Interior Features
- Attic, Ceiling Fan(s), Carpet, Chair Railings, Crown Moldings, Dining Area, Formal/Separate Dining Room, Pantry, Stove - Wood, Walk-in Closet(s), Window Treatments, Wood Floors
- Amenities
- Bike Trail, Boat Ramp, Common Grounds, Community Center, Jog/Walk Path, Pool - Outdoor, Tennis Courts, Tot Lots/Playground, Water/Lake Privileges, Basketball Courts, Volleyball Courts
- School District
- Prince William County Public Schools
- Elementary School
- Lake Ridge
- Middle School
- Lake Ridge
- High School
- Woodbridge
- Fireplaces
- 1
- Fireplace Description
- Insert
- Flooring
- Ceramic Tile, Engineered Wood, Hardwood, Partially Carpeted
- Garage
- Yes
- Garage Spaces
- 2
- Community Amenities
- Bike Trail, Boat Ramp, Common Grounds, Community Center, Jog/Walk Path, Pool - Outdoor, Tennis Courts, Tot Lots/Playground, Water/Lake Privileges, Basketball Courts, Volleyball Courts
- Heating
- Heat Pump(s)
- Heating Fuel
- Electric
- Cooling
- Central A/C, Ceiling Fan(s)
- Roof
- Architectural Shingle
- Utilities
- Cable TV Available, Phone Connected, Under Ground
- Water
- Public
- Sewer
- Public Sewer
- Room Level
- Primary Bedroom: Upper 1, Primary Bathroom: Upper 1, Bedroom 2: Upper 1, Bedroom 3: Upper 1, Bedroom 4: Upper 1, Bathroom 2: Upper 1, Foyer: Main, Living Room: Main, Dining Room: Main, Kitchen: Main, Family Room: Main, Laundry: Main, Half Bath: Main, Recreation Room: Lower 1, Half Bath: Lower 1, Storage Room: Lower 1
- Basement
- Yes
Mortgage Calculator
Listing courtesy of Samson Properties. Contact: (703) 378-8810