2719 Deepford Dr, Woodbridge, VA 22192
- $625,000
- 4
- BD
- 3
- BA
- 1,458
- SqFt



- List Price
- $625,000
- Days on Market
- 42
- Status
- ACTIVE UNDER CONTRACT
- MLS#
- VAPW2122350
- Bedrooms
- 4
- Bathrooms
- 3
- Full Baths
- 3
- Living Area
- 1,458
- Lot Size (Acres)
- 0.26
- Style
- Colonial
- Year Built
- 1973
- County
- Prince William
- School District
- Prince William County Public Schools
Property Description
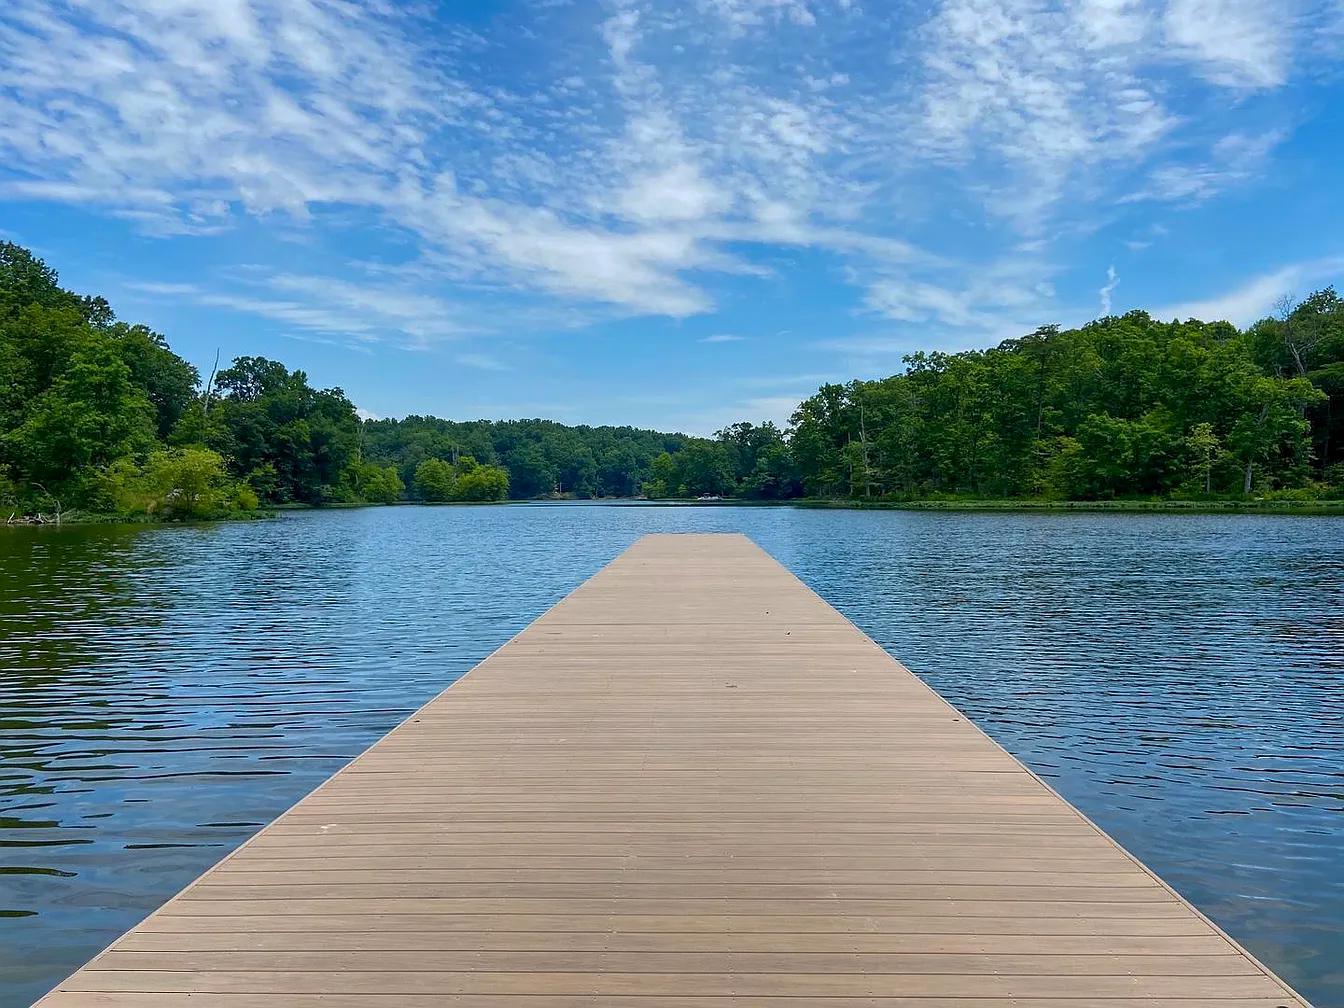
Welcome to this lovingly maintained 4 bedroom, 3 full bath home nestled on a private, wooded lot with a spacious, flat backyard and beautiful mature landscaping. Offering generous living spaces and timeless character through out. The main level features an inviting and open foyer, that spills into the spacious living room and the formal dining room, creating an ideal layout for both everyday living and entertaining, featuring hardwood floors, a big and bright bay window, and crown molding. The dining room flows seamlessly into the eat-in kitchen with updated countertops, under cabinet lighting, & backsplash, abundant cabinetry and separate pantry, crown and chair rail molding and a skylight that floods the kitchen with beautiful natural light. Step outside from the dining room to a large deck with pergola overlooking the beautiful backyard, perfect for enjoying the private wooded setting. The home offers a generously sized primary bedroom on the upper level with ensuite bath with skylight and walk-in closet. On the upper level there are three additional bedrooms that feature built-in bookcases and/or ceiling fans and hardwood floors under the carpet, and a full hall bath with a tub & skylight. The expansive lower-level features a spacious recreation room with large windows and natural light, a cozy gas fireplace and custom built-in bookcases. The lower level also features a full bath with walk-in shower, dedicated home office with window, a large laundry/storage area, and a walkout to the side yard, providing exceptional flexibility for work, recreation, and storage needs. Home also features an oversized one-car garage with extra storage/workspace with workbench, as well as additional storage shed in back of home. Ideally situated in the sought-after Lake Ridge community, featuring an impressive array of recreational amenities and outdoor activities. Lake Ridge offers five community pools, a splash pad, tennis and pickleball courts, basketball courts, playgrounds, community centers, walking trails, and numerous neighborhood parks. Also nearby are Lake Ridge Park and Marina on the Occoquan Reservoir, featuring boating, kayaking, paddleboarding, fishing, hiking trails, picnic areas, and a 9-hole golf course. Conveniently located near shopping, dining, commuter routes and parking, VRE stations, and historic Occoquan. Lake Ridge offers the perfect balance of natural beauty, recreation, and everyday convenience. Easy access to commuter lots& bus , VRE, I95 & RT1. Don’t miss this opportunity to own a lovingly maintained home on a beautiful landscaped, private lot in an established neighborhood.
/u.realgeeks.media/haroldfranklin/logo-rlahatproperties-horizontal_(1).jpg)
Additional Information
- Subdivision
- Lake Ridge
- Taxes
- $5396
- HOA Fee
- $73
- HOA Frequency
- Monthly
- Interior Features
- Breakfast Area, Dining Area, Kitchen - Eat-In, Ceiling Fan(s), Skylight(s)
- Amenities
- Basketball Courts, Common Grounds, Pool - Outdoor, Picnic Area, Recreational Center, Tennis Courts, Tot Lots/Playground, Volleyball Courts, Jog/Walk Path, Pickleball Courts
- School District
- Prince William County Public Schools
- Elementary School
- Antietam
- Middle School
- Lake Ridge
- High School
- Woodbridge
- Fireplaces
- 1
- Fireplace Description
- Brick, Fireplace - Glass Doors
- Garage
- Yes
- Garage Spaces
- 1
- Exterior Features
- Sidewalks
- Community Amenities
- Basketball Courts, Common Grounds, Pool - Outdoor, Picnic Area, Recreational Center, Tennis Courts, Tot Lots/Playground, Volleyball Courts, Jog/Walk Path, Pickleball Courts
- View
- Garden/Lawn, Trees/Woods
- Heating
- 90% Forced Air
- Heating Fuel
- Natural Gas
- Cooling
- Central A/C, Ceiling Fan(s)
- Roof
- Architectural Shingle
- Water
- Public
- Sewer
- Public Sewer
- Room Level
- Kitchen: Main, Dining Room: Main, Living Room: Main, Recreation Room: Lower 1, Office: Lower 1, Utility Room: Lower 1, Primary Bedroom: Upper 1, Primary Bathroom: Upper 1, Bedroom 1: Upper 1, Bedroom 2: Upper 1, Bedroom 3: Upper 1, Full Bath: Upper 1, Laundry: Lower 1
- Basement
- Yes
Mortgage Calculator
Listing courtesy of Weichert, REALTORS. Contact: