3000 American Eagle Blvd, Woodbridge, VA 22191
- $779,000
- 5
- BD
- 4
- BA
- 3,260
- SqFt



- List Price
- $779,000
- Price Change
- ▼ $15,000 1782530347
- Days on Market
- 47
- Status
- ACTIVE UNDER CONTRACT
- MLS#
- VAPW2122286
- Bedrooms
- 5
- Bathrooms
- 4
- Full Baths
- 3
- Half Baths
- 1
- Living Area
- 3,260
- Lot Size (Acres)
- 0.18
- Style
- Colonial
- Year Built
- 2012
- County
- Prince William
- School District
- Prince William County Public Schools
Property Description
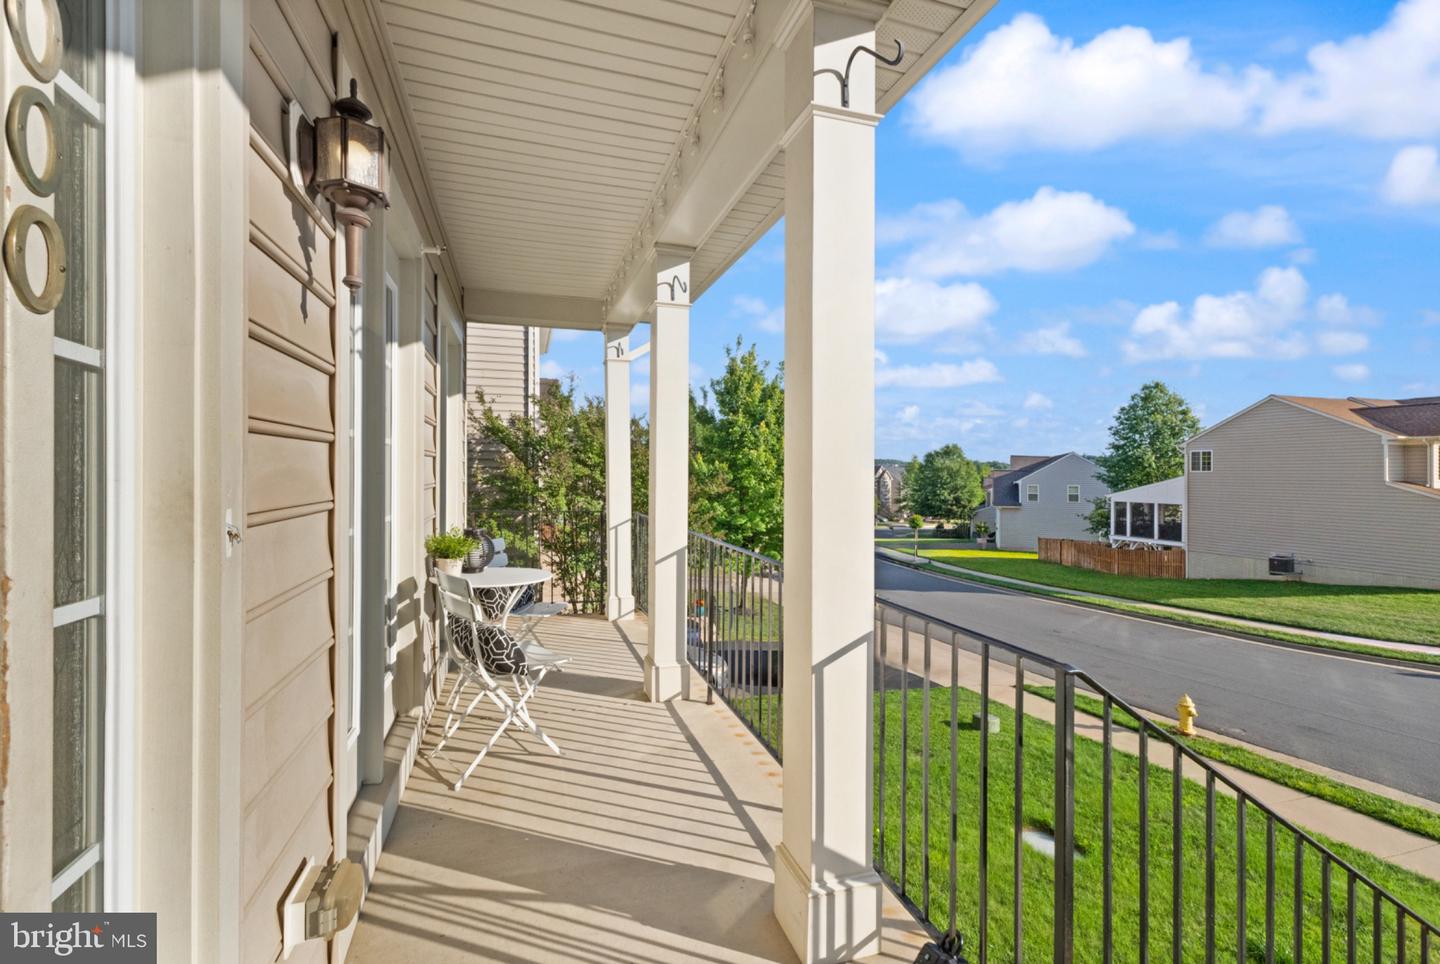
JUST REDUCED ! Exceptional value in Eagles Pointe.Beautifully updated , move -in ready and offering over 4000 sq feet of living space with a private backyard backing to mature trees . The sun filled kitchen overlooks the spacious patio and private backyard, allowing you to prepare meals while staying connected to family guests and out entertainment. A renovated kitchen featuring premium Taj Mahal countertops, an large island, and newer stainless steel appliances with a slide-in gas stove. The highly coveted main-level primary suite serves as a quiet retreat with generous closet space and a full private bath. Upstairs provides three additional well-sized bedrooms and a shared full bathroom. The fully finished lower level expands your living area with a massive recreation room, a legal fifth bedroom, and a third full bathroom creating an ideal in-law suite or private space for extended family. Outside, a premium composite deck steps down to a custom stamped concrete patio. Covered front porch.This home sits on most usable level yards in the neighborhood. Please check virtual 3d tour and Open House ***VA assumption loan available for qualified buyers Eagles Pointe residents enjoy a community pool, fitness center, and tennis courts. Located minutes from Stonebridge Town Center, Wegmans, and Leesylvania State Park, the home also provides an easy commute to I-95, local VRE stations, Quantico, and Fort Belvoir.
/u.realgeeks.media/haroldfranklin/logo-rlahatproperties-horizontal_(1).jpg)
Additional Information
- Subdivision
- Eagles Pointe
- Taxes
- $7224
- HOA Fee
- $138
- HOA Frequency
- Monthly
- Stories
- 3
- Interior Features
- Bathroom - Soaking Tub, Bathroom - Walk-In Shower, Breakfast Area, Built-Ins, Carpet, Ceiling Fan(s), Combination Kitchen/Dining, Dining Area, Family Room Off Kitchen, Kitchen - Island, Kitchen - Table Space, Pantry, Primary Bath(s), Walk-in Closet(s), Window Treatments, Wood Floors
- Amenities
- Common Grounds, Community Center, Fitness Center, Picnic Area, Pool - Outdoor, Recreational Center, Swimming Pool, Tennis Courts, Tot Lots/Playground
- School District
- Prince William County Public Schools
- Elementary School
- Williams
- Middle School
- Potomac
- High School
- Potomac
- Fireplaces
- 1
- Fireplace Description
- Fireplace - Glass Doors
- Flooring
- Carpet, Ceramic Tile, Hardwood
- Garage
- Yes
- Garage Spaces
- 2
- Exterior Features
- Lawn Sprinkler
- Community Amenities
- Common Grounds, Community Center, Fitness Center, Picnic Area, Pool - Outdoor, Recreational Center, Swimming Pool, Tennis Courts, Tot Lots/Playground
- View
- Garden/Lawn, Trees/Woods
- Heating
- Central
- Heating Fuel
- Natural Gas
- Cooling
- Central A/C
- Roof
- Architectural Shingle
- Utilities
- Cable TV Available, Natural Gas Available
- Water
- Public
- Sewer
- No Septic System, Public Sewer
- Room Level
- Kitchen: Main, Dining Room: Main, Den: Main, Dining Room: Main, Family Room: Main, Laundry: Upper 1, Recreation Room: Lower 1, Bedroom 5: Lower 1, Bonus Room: Lower 1, Primary Bedroom: Upper 1, Foyer: Upper 1, Bathroom 2: Upper 1, Bedroom 2: Upper 1, Bedroom 3: Upper 1
- Basement
- Yes
Mortgage Calculator
Listing courtesy of TTR Sotheby's International Realty. Contact: (703) 745-1212