16461 Kenneweg Ct, Woodbridge, VA 22191
- $575,000
- 4
- BD
- 4
- BA
- 2,092
- SqFt




- List Price
- $575,000
- Days on Market
- 6
- Status
- PENDING
- MLS#
- VAPW2121480
- Bedrooms
- 4
- Bathrooms
- 4
- Full Baths
- 3
- Half Baths
- 1
- Living Area
- 2,092
- Lot Size (Acres)
- 0.06
- Style
- Colonial
- Year Built
- 2005
- County
- Prince William
- School District
- Prince William County Public Schools
Property Description
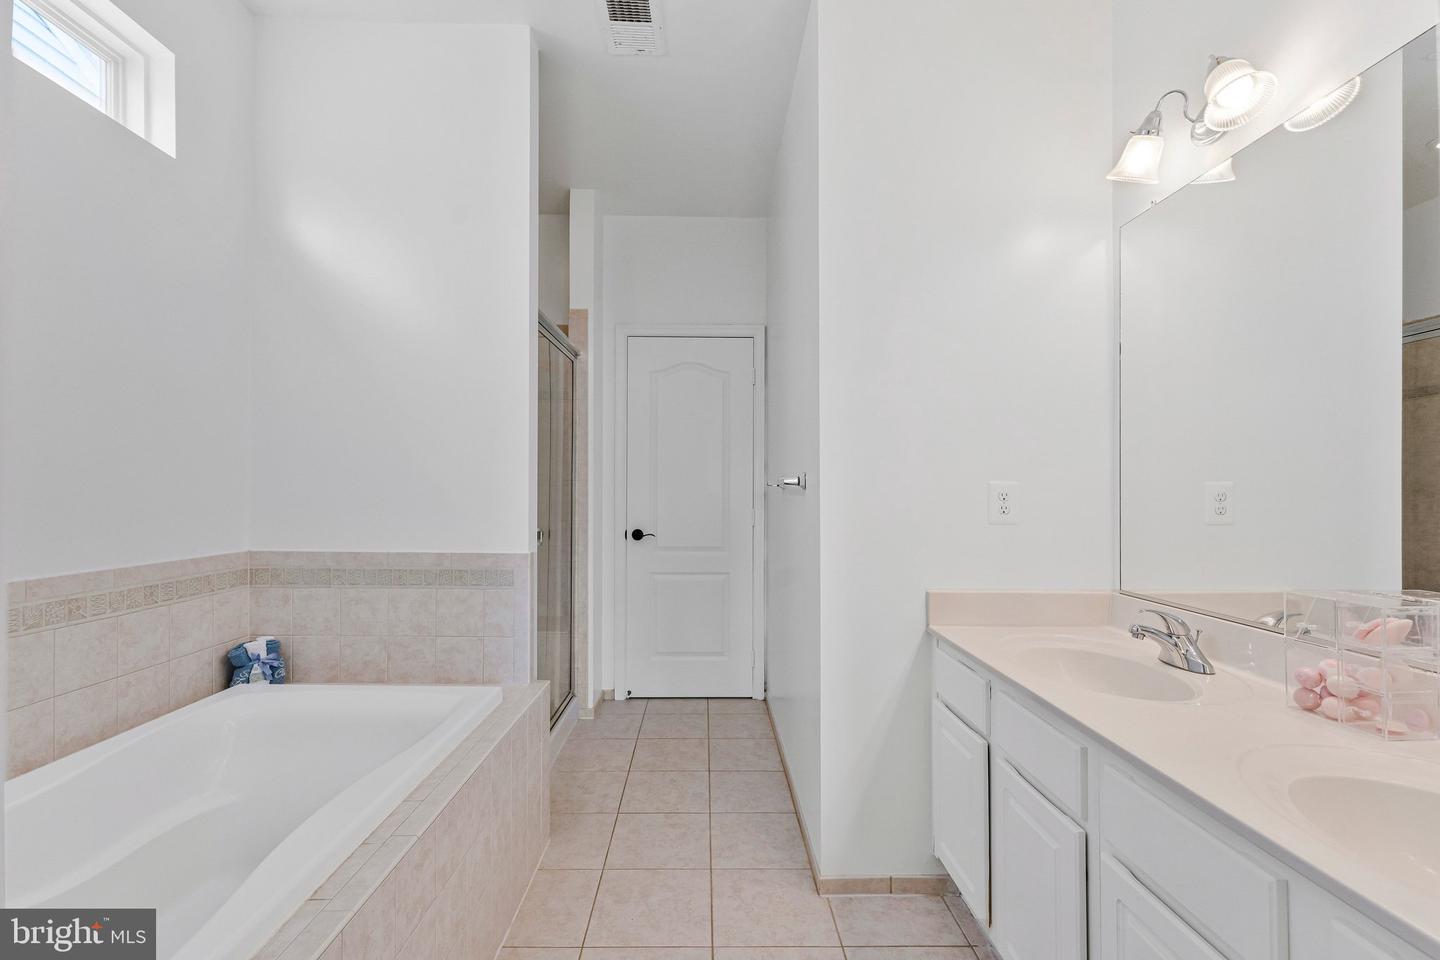
You will not want to miss this amazing 4 bedroom extra-large and well cared for townhome in River Oaks Woodbridge. This home features hard flooring, fresh paint throughout, 4 bedrooms, 3 full and one-half bath. Main level features extra-large kitchen with breakfast area, living room, dining room, and half bath. Walkout from main level onto deck perfect for entertaining. Chef’s kitchen features white cabinets, granite, backsplash, gas cooking, and stainless-steel appliances all new in 2021. Upper-level features 3 bedrooms, 2 full baths and laundry. Primary bedroom with sitting area, walk in closet, and large bath with separate tub and shower. Fully finished lower-level features large family room with gas fireplace, 4th bedroom, and full bath. HVAC 2025, Roof, and Water Heater 2021. 2 car garage and 2 car driveway. Plenty of visitor parking. Close to great shopping and dining. Minutes to I95, commuter lots, VRE, Quantico, and Fort Belvoir. Come fall in love.
/u.realgeeks.media/haroldfranklin/logo-rlahatproperties-horizontal_(1).jpg)
Additional Information
- Subdivision
- River Oaks
- Taxes
- $5469
- HOA Fee
- $124
- HOA Frequency
- Monthly
- Interior Features
- Breakfast Area, Carpet, Ceiling Fan(s), Combination Kitchen/Dining, Crown Moldings, Dining Area, Entry Level Bedroom, Family Room Off Kitchen, Floor Plan - Open, Kitchen - Gourmet, Walk-in Closet(s)
- Amenities
- Club House, Jog/Walk Path, Pool - Outdoor, Tot Lots/Playground, Tennis Courts
- School District
- Prince William County Public Schools
- Elementary School
- River Oaks
- Middle School
- Potomac
- High School
- Potomac
- Fireplaces
- 1
- Garage
- Yes
- Garage Spaces
- 2
- Exterior Features
- Play Area, Sidewalks
- Community Amenities
- Club House, Jog/Walk Path, Pool - Outdoor, Tot Lots/Playground, Tennis Courts
- Heating
- Central
- Heating Fuel
- Natural Gas
- Cooling
- Central A/C
- Utilities
- Electric Available, Natural Gas Available, Water Available, Sewer Available
- Water
- Public
- Sewer
- Public Septic
- Basement
- Yes
Mortgage Calculator
Listing courtesy of Samson Properties. Contact: 7033788810