13706 Botts Ave, Woodbridge, VA 22191
- $549,000
- 4
- BD
- 3
- BA
- 1,224
- SqFt






- List Price
- $549,000
- Price Change
- ▼ $20,900 1782273513
- Days on Market
- 41
- Status
- PENDING
- MLS#
- VAPW2120404
- Bedrooms
- 4
- Bathrooms
- 3
- Full Baths
- 3
- Living Area
- 1,224
- Lot Size (Acres)
- 0.23
- Style
- Cape Cod
- Year Built
- 1960
- County
- Prince William
- School District
- Prince William County Public Schools
Property Description

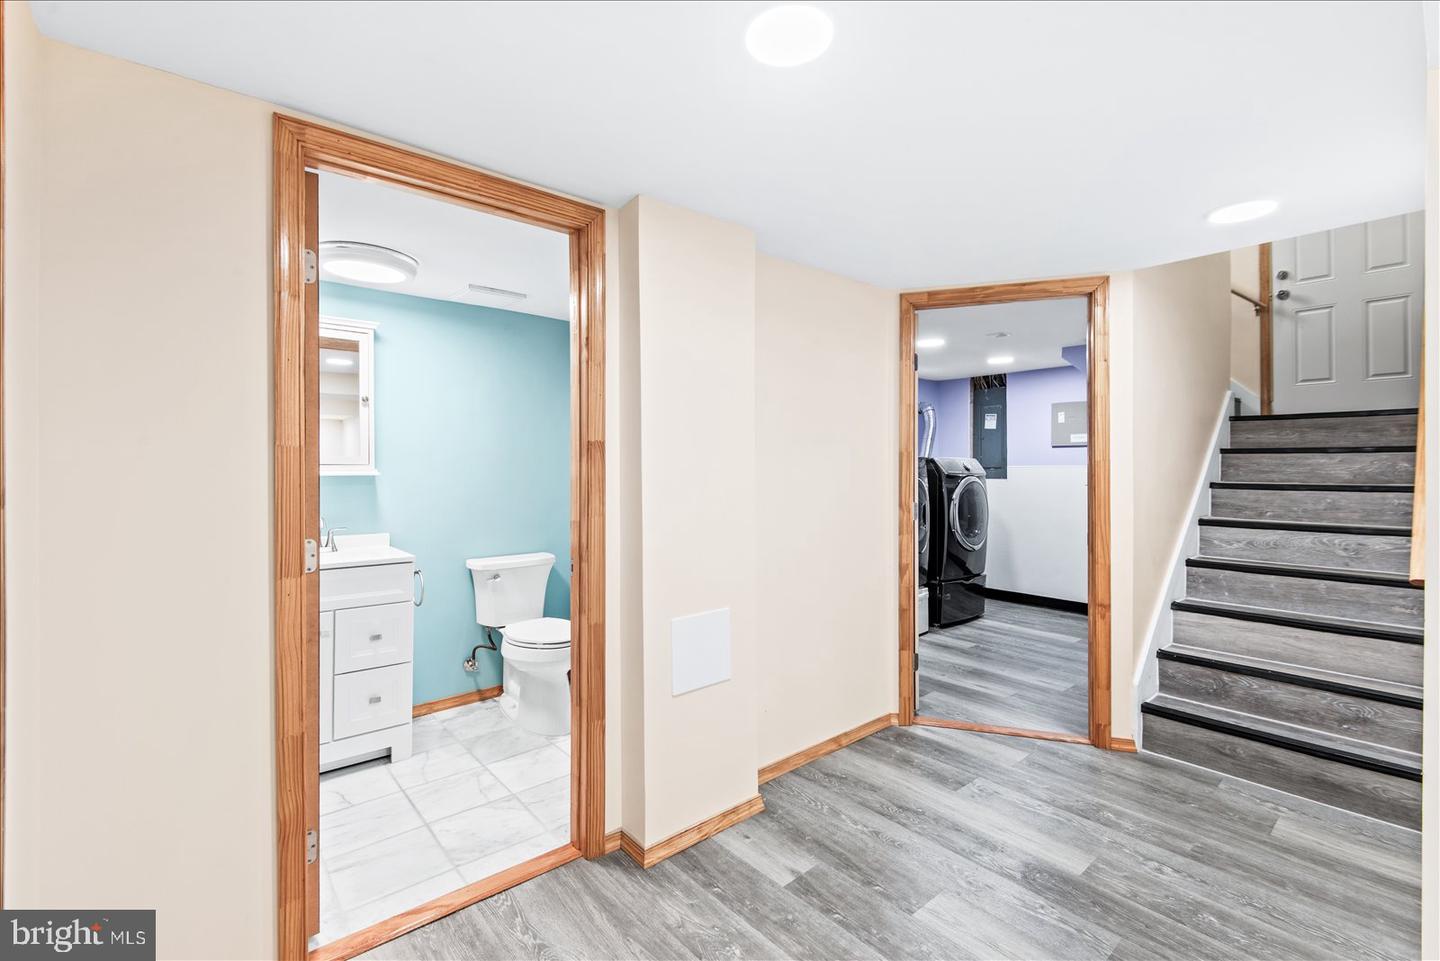
MOTIVATED SELLER!!! Don't miss out on 3 finished levels, 3 new bathrooms, attached gated carport with storage, oversized detached garage, fenced yard, and covered patio on .25 acres!!! Welcome home to this charming and beautifully updated Cape Cod nestled in the Marumsco Hills neighborhood! This cozy yet spacious home offers 4 bedrooms and 3 full baths with a flexible layout perfect for comfortable everyday living. Step inside to discover fresh paint and stylish luxury vinyl plank flooring. The updated kitchen features stainless steel appliances and flows seamlessly into inviting living spaces filled with warmth and character. The finished basement provides additional living space ideal for a recreation room, guest suite, home office, or gym. Outside, enjoy the timeless appeal of the brick exterior, a detached garage, gated carport, and a covered patio perfect for relaxing or entertaining year-round. Major updates including newer roof and windows offer peace of mind for years to come. Conveniently located close to commuter lots, I-95, and VRE, Fort Belvoir, Quantico Marine Base and Pentagon, shopping, and restaurants. This home combines comfort, updates, and an unbeatable commuter-friendly location. Don’t miss your opportunity to own this move-in ready gem!
/u.realgeeks.media/haroldfranklin/logo-rlahatproperties-horizontal_(1).jpg)
Additional Information
- Subdivision
- Marumsco Hills
- Taxes
- $4795
- Interior Features
- Bathroom - Tub Shower, Bathroom - Walk-In Shower, Combination Dining/Living, Entry Level Bedroom, Floor Plan - Traditional, Kitchen - Galley, Primary Bath(s), Upgraded Countertops, Window Treatments
- School District
- Prince William County Public Schools
- Flooring
- Carpet, Luxury Vinyl Plank
- Garage
- Yes
- Garage Spaces
- 2
- Pool Description
- Above Ground
- Heating
- Forced Air
- Heating Fuel
- Electric
- Cooling
- Central A/C
- Roof
- Asbestos Shingle
- Utilities
- Electric Available, Cable TV Available, Phone Available, Water Available, Sewer Available, Natural Gas Available
- Water
- Public
- Sewer
- Public Sewer
- Room Level
- Bedroom 1: Main, Bedroom 2: Main, Full Bath: Main, Primary Bedroom: Upper 1, Bedroom 3: Upper 1, Office: Lower 1, Recreation Room: Lower 1, Kitchen: Main, Living Room: Main, Dining Room: Main
- Basement
- Yes
Mortgage Calculator
Listing courtesy of Samson Properties. Contact: 5402996001