745 Collington Ct, Woodbridge, VA 22191
- $525,000
- 3
- BD
- 4
- BA
- 1,548
- SqFt






- List Price
- $525,000
- Days on Market
- 15
- Status
- PENDING
- MLS#
- VAPW2120014
- Bedrooms
- 3
- Bathrooms
- 4
- Full Baths
- 2
- Half Baths
- 2
- Living Area
- 1,548
- Lot Size (Acres)
- 0.04
- Style
- Contemporary
- Year Built
- 2005
- County
- Prince William
- School District
- Prince William County Public Schools
Property Description
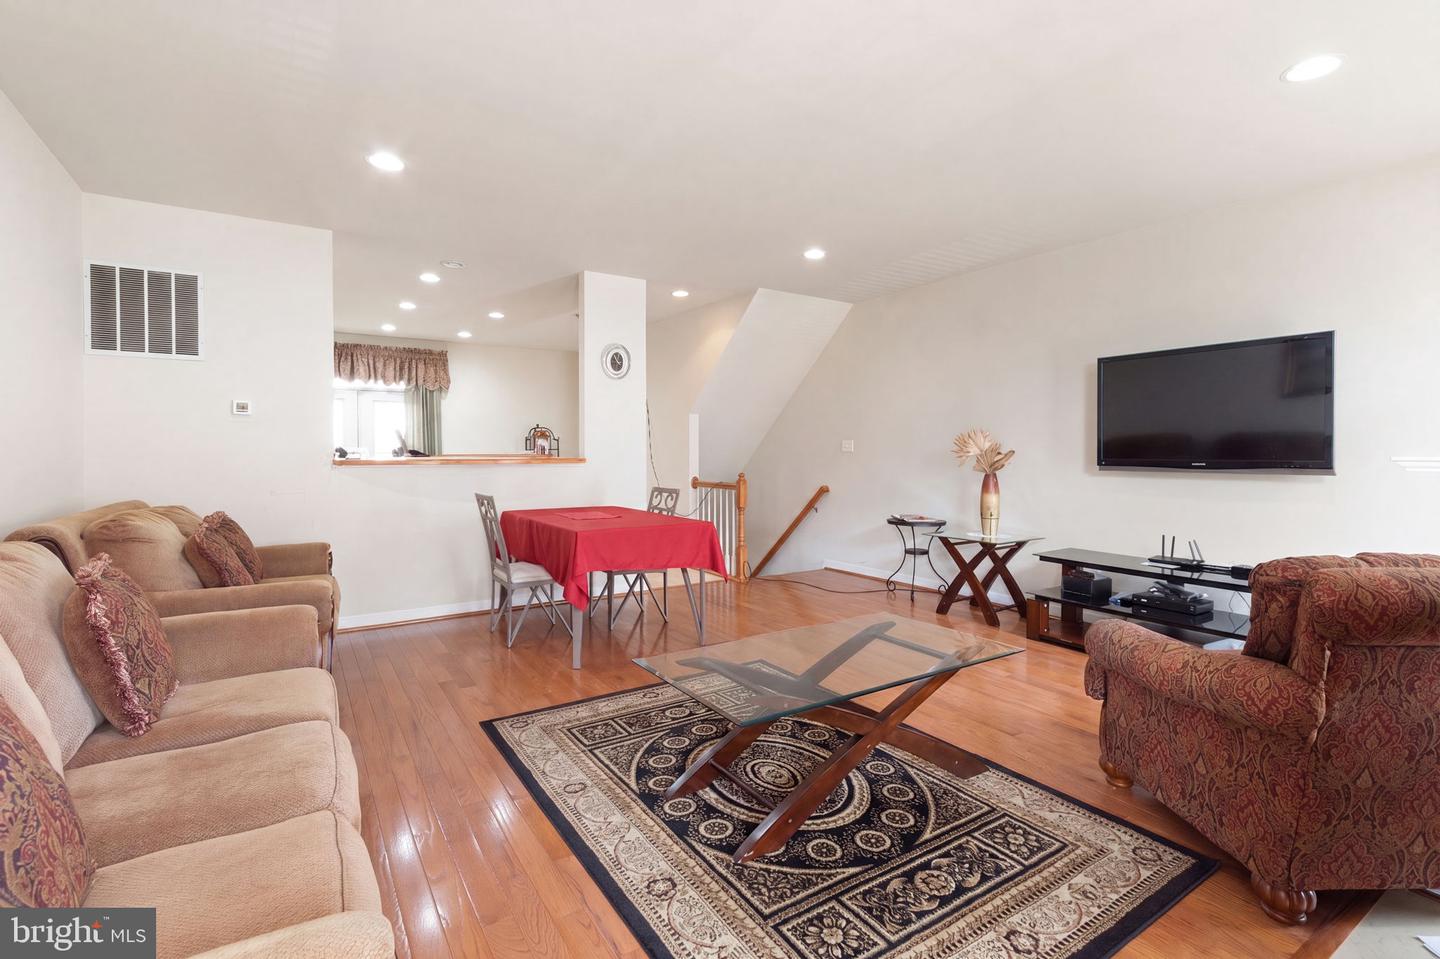
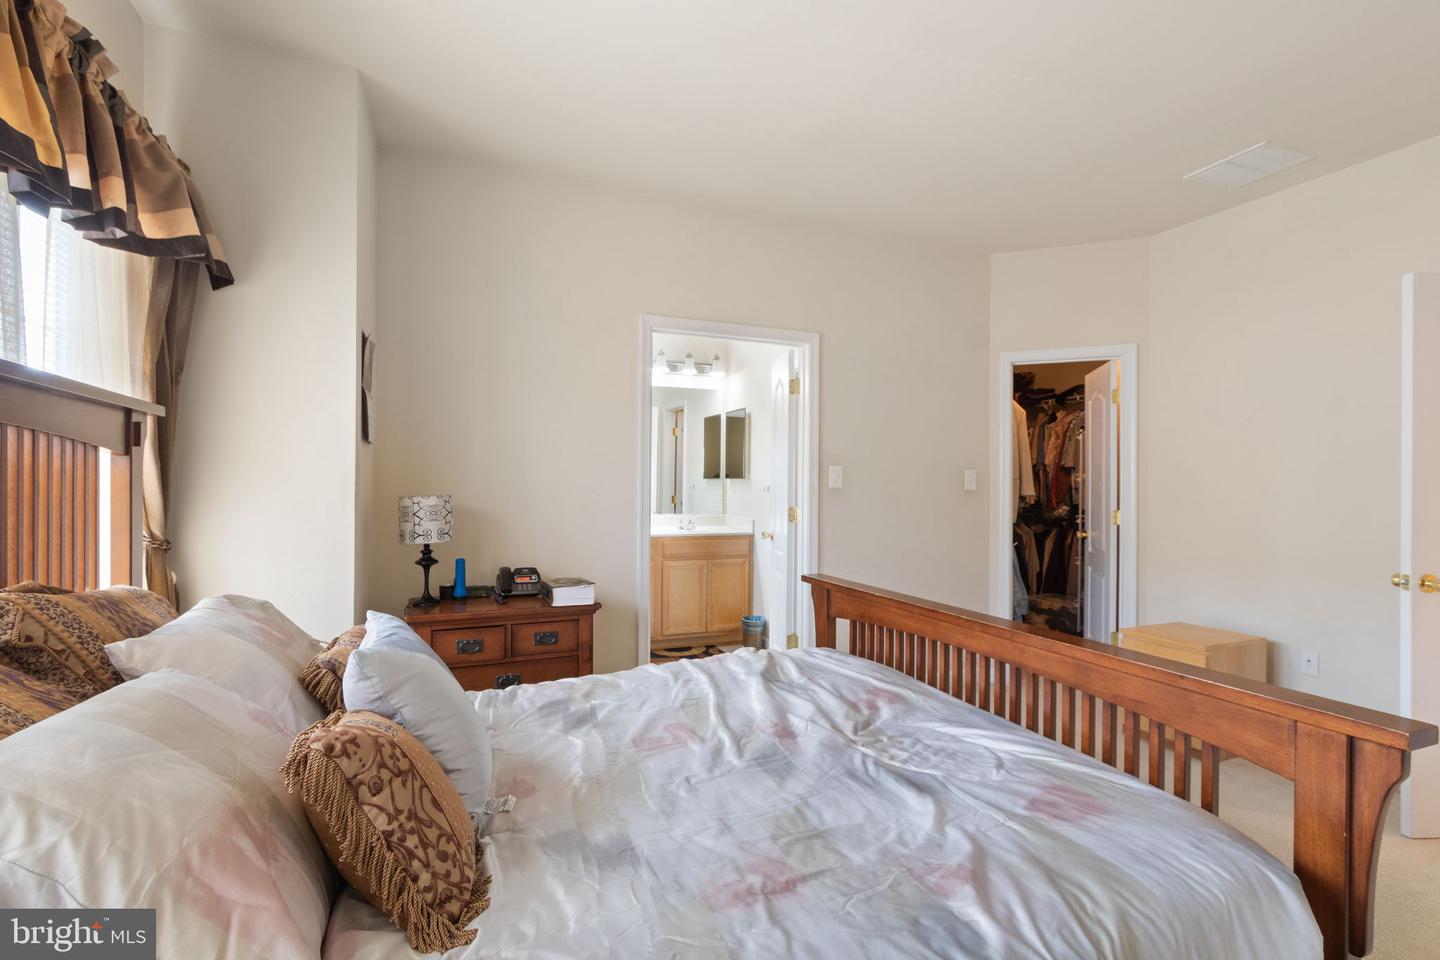
Nestled within the waterfront community of Belmont Bay, this well-maintained three-level townhome offers an appealing blend of space, convenience, and lifestyle. Long appreciated by commuters, outdoor enthusiasts, and those seeking a stronger sense of community, Belmont Bay continues to be one of Prince William County's most desirable places to call home. With more than 2,300 square feet of living space, a two-car garage, multiple gathering areas, and a versatile floor plan, the home is well-suited to a variety of lifestyles. Whether you're working remotely, entertaining guests, or simply enjoying a quiet night at home, you'll find plenty of room to live comfortably and make the space your own. The location is a standout feature. Residents enjoy access to miles of walking and biking trails, waterfront recreation, marina amenities, community events, and abundant green space. The nearby VRE station provides a convenient commuting option into Northern Virginia and Washington, DC, while the Occoquan River, Belmont Bay Marina, nature preserves, shopping, dining, and major commuter routes are all just moments away. For buyers seeking a low-maintenance home in a distinctive waterfront setting, this property offers an opportunity to enjoy the Belmont Bay lifestyle at an attractive price point.
/u.realgeeks.media/haroldfranklin/logo-rlahatproperties-horizontal_(1).jpg)
Additional Information
- Subdivision
- Belmont Bay
- Taxes
- $5182
- HOA Fee
- $118
- HOA Frequency
- Monthly
- Interior Features
- Breakfast Area, Carpet, Combination Kitchen/Dining, Dining Area, Family Room Off Kitchen, Floor Plan - Open, Kitchen - Island, Primary Bath(s), Recessed Lighting, Walk-in Closet(s), Window Treatments
- School District
- Prince William County Public Schools
- Fireplaces
- 1
- Flooring
- Carpet, Vinyl
- Garage
- Yes
- Garage Spaces
- 2
- Heating
- Forced Air
- Heating Fuel
- Natural Gas
- Cooling
- Central A/C, Ceiling Fan(s)
- Roof
- Architectural Shingle
- Water
- Public
- Sewer
- Public Sewer
- Room Level
- Great Room: Main, Half Bath: Main, Storage Room: Main, Primary Bedroom: Upper 2, Primary Bathroom: Upper 2, Bedroom 2: Upper 2, Bedroom 3: Upper 2, Full Bath: Upper 2, Family Room: Upper 1, Half Bath: Upper 1, Kitchen: Upper 1, Dining Room: Upper 1
- Basement
- Yes
Mortgage Calculator
Listing courtesy of Samson Properties. Contact: 5402996001