4896 Occoquan Club Dr, Woodbridge, VA 22192
- $1,250,000
- 4
- BD
- 4
- BA
- 3,214
- SqFt













- List Price
- $1,250,000
- Days on Market
- 50
- Status
- PENDING
- MLS#
- VAPW2118134
- Bedrooms
- 4
- Bathrooms
- 4
- Full Baths
- 2
- Half Baths
- 2
- Living Area
- 3,214
- Lot Size (Acres)
- 5.01
- Style
- Tudor, Colonial
- Year Built
- 1986
- County
- Prince William
- School District
- Prince William County Public Schools
Property Description
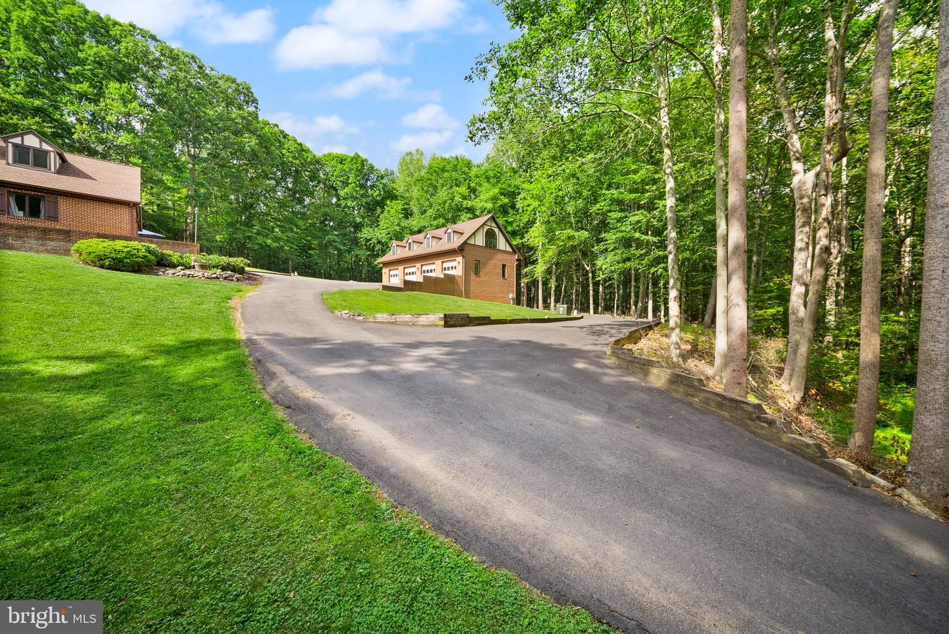
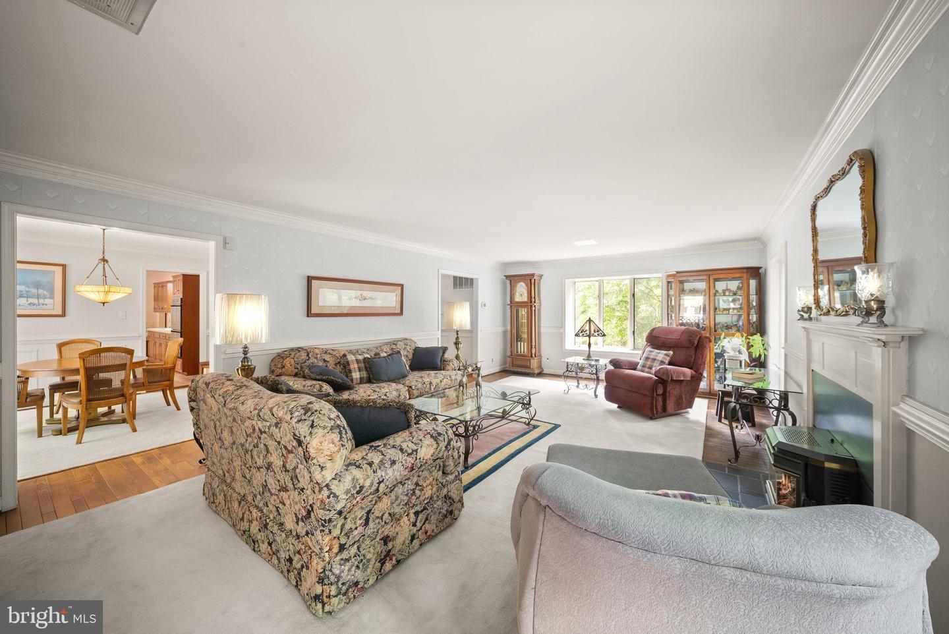
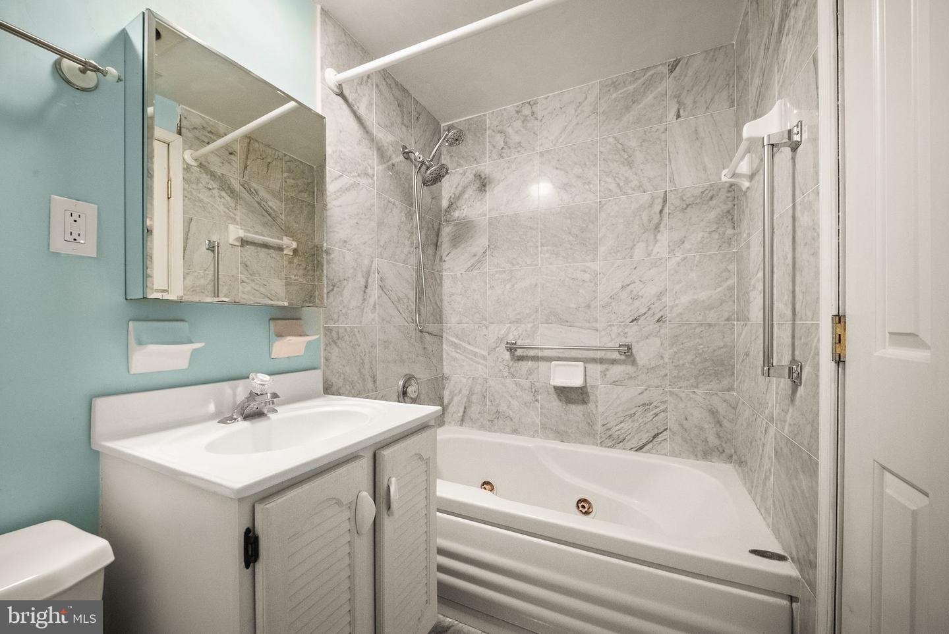
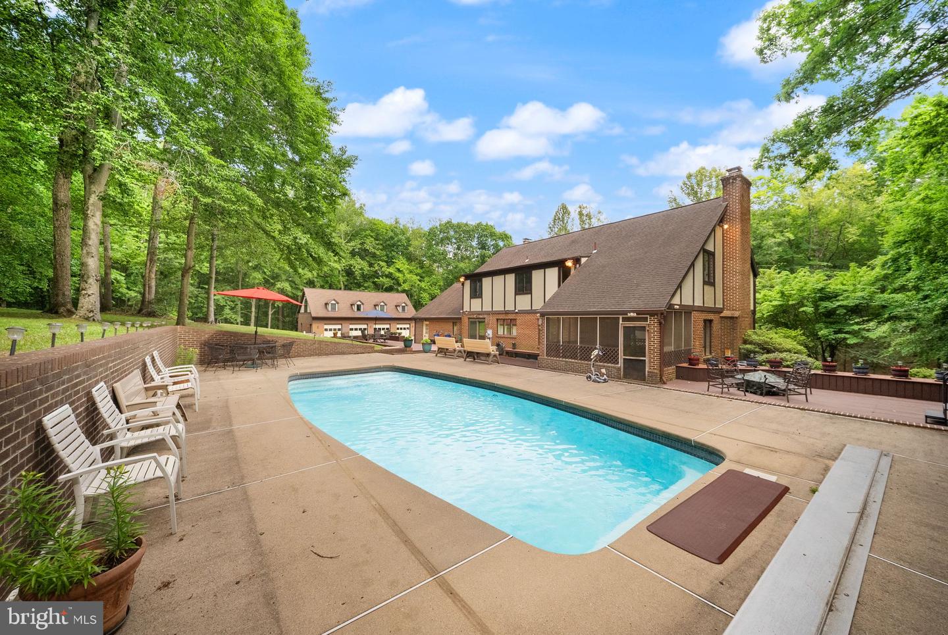
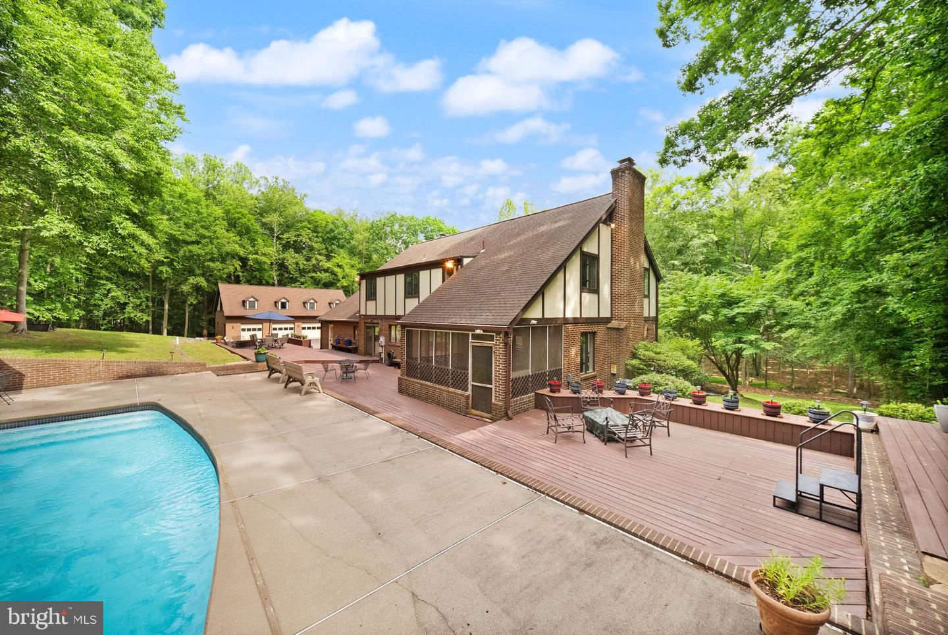
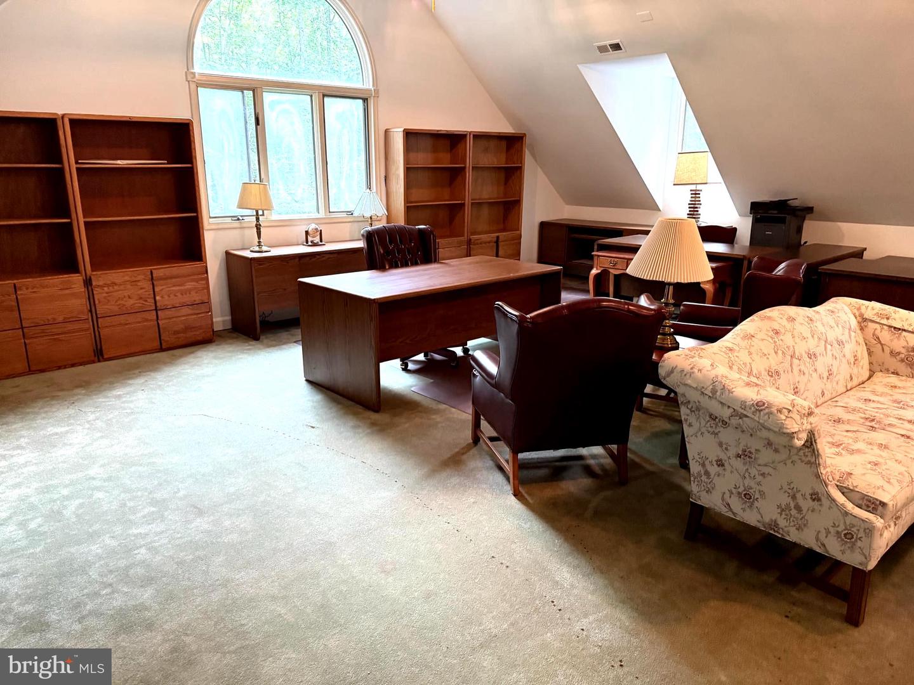
**ESTATE SALE** What a rare opportunity to own one of the most unique properties you will ever find * Nestled in the middle of an extremely private and beautifully wooded 5-acre lot ** Only blocks down the street to the Occoquan River Reservoir ** Private community park with boat ramps, picnic area and a great place to cast your fishing pole or a cool dip in the water ** This impressive all-brick Tudor/Colonial offers over 4,600 finished square feet on three levels, along with extraordinary garage and workshop space ideal for a home-based business or serious hobbyist ** The standout feature is the massive detached all-brick 3-level, 3,000+ sq. ft. garage building featuring 6 garage bays — 4 on the main level and 2 on the lower level — plus a fully finished upper level ** Perfect for car enthusiasts, contractors, landscapers, electricians, plumbers, or anyone needing extensive workspace, storage, and parking for vehicles, equipment, or company trucks. ** The outdoor entertainment area is equally impressive ** Enjoy summer days by the crystal-clear in-ground pool surrounded by a large concrete deck and spacious wood sunbathing area. Relax in the custom-built gazebo overlooking the pool, or unwind in the screened porch off the home ** Perfect for evening dining and entertaining ** A custom storage shed with a new asphalt shingle roof adds even more functionality ** Inside, the home offers spacious living areas across all three finished levels ** Beautiful hardwood flooring throughout much of the main level ** Formal living room with fireplace, pellet stove, and French doors leading to a bright enclosed patio with brick flooring ** Separate dining room and large family room with a stone fireplace and additional pellet stove ** Spacious kitchen with breakfast area ** Main-level powder room * Upstairs features "BRAND NEW" wall-to-wall carpeting, including a huge primary suite with luxury bath, double vanity, soaking tub, and walk-in shower ** Three additional generously sized bedrooms provide plenty of space, including one bedroom with an oversized finished bonus room or private office with hardwood floors. A large upper-level laundry room includes full-size washer and dryer. ** The finished lower level is built for entertaining, featuring: Large recreation and game room, wood stove, custom brick bar area ** Pool table that conveys * Half bath * Extensive storage space * This is truly a one-of-a-kind property offering privacy, space, versatility, and endless potential ** Make sure to look at ALL the photos and the virtual tour video ** Contact Bob Swartz for estate sale details and questions. 👍🏼
/u.realgeeks.media/haroldfranklin/logo-rlahatproperties-horizontal_(1).jpg)
Additional Information
- Subdivision
- Lake Occoquan Club
- Taxes
- $10611
- HOA Fee
- $1,000
- HOA Frequency
- Annually
- Interior Features
- Attic, Bar, Bathroom - Soaking Tub, Bathroom - Tub Shower, Bathroom - Stall Shower, Breakfast Area, Butlers Pantry, Carpet, Ceiling Fan(s), Dining Area, Family Room Off Kitchen, Formal/Separate Dining Room, Kitchen - Country, Kitchen - Eat-In, Kitchen - Island, Kitchen - Table Space, Pantry, Stove - Wood, Walk-in Closet(s), Window Treatments, Wood Floors, Wet/Dry Bar, Floor Plan - Traditional, Primary Bath(s), Stove - Pellet, Water Treat System
- Amenities
- Water/Lake Privileges
- School District
- Prince William County Public Schools
- Elementary School
- Westridge
- Middle School
- Benton
- High School
- Osbourn Park
- Fireplaces
- 3
- Fireplace Description
- Brick, Fireplace - Glass Doors, Mantel(s), Wood, Screen
- Flooring
- Carpet, Ceramic Tile, Hardwood
- Garage
- Yes
- Garage Spaces
- 8
- Exterior Features
- Exterior Lighting, Flood Lights, Outbuilding(s), Private Beach
- Community Amenities
- Water/Lake Privileges
- Pool Description
- Domestic Water, In Ground, Concrete
- View
- Creek/Stream, Trees/Woods
- Heating
- Forced Air, Pellet Stove, Wood Burn Stove, Heat Pump - Oil BackUp
- Heating Fuel
- Electric, Oil, Pellets, Wood
- Cooling
- Central A/C, Ceiling Fan(s)
- Roof
- Architectural Shingle
- Water
- Well
- Sewer
- Septic = # of BR, Private Septic Tank
- Basement
- Yes
Mortgage Calculator
Listing courtesy of Samson Properties. Contact: (571) 921-9755