11808 Oakwood Dr, Woodbridge, VA 22192
- $679,500
- 4
- BD
- 3
- BA
- 2,084
- SqFt




- List Price
- $679,500
- Price Change
- ▼ $4,000 1782667821
- Days on Market
- 54
- Status
- ACTIVE UNDER CONTRACT
- MLS#
- VAPW2117434
- Bedrooms
- 4
- Bathrooms
- 3
- Full Baths
- 2
- Half Baths
- 1
- Living Area
- 2,084
- Lot Size (Acres)
- 0.47000000000000003
- Style
- Colonial
- Year Built
- 1977
- County
- Prince William
- School District
- Prince William County Public Schools
Property Description
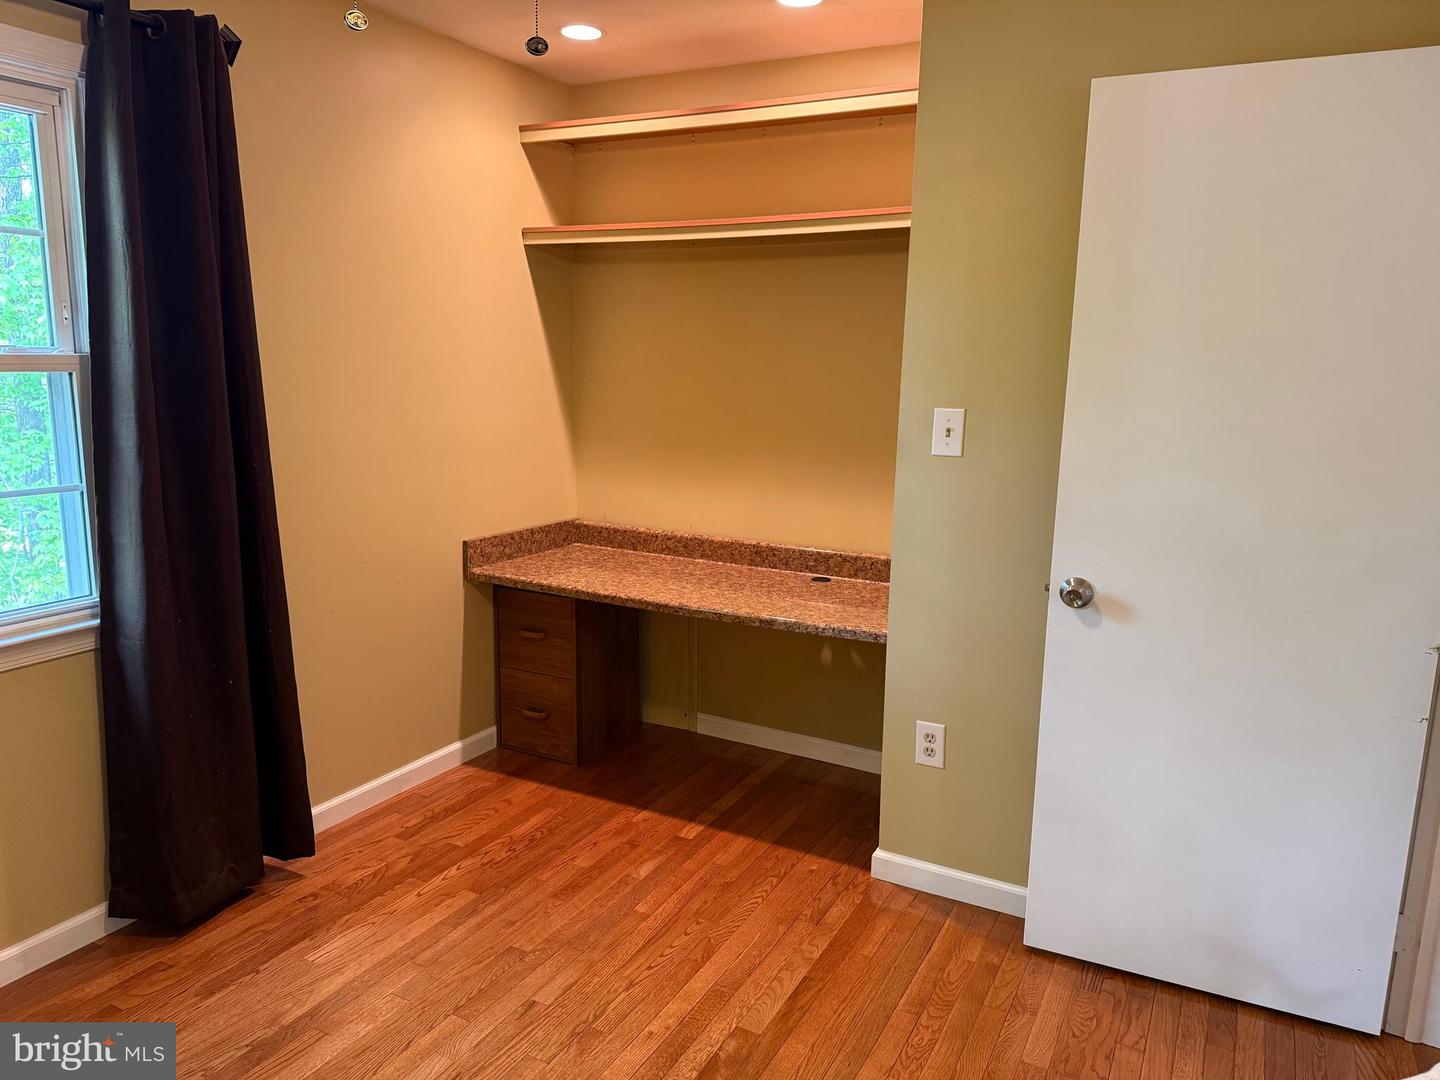
BACK ON THE MARKET (Buyer could not get Financing) - Warm inviting 2-owner well-maintained 4-BR home. Main level has Bruce Wood Floors throughout entire level and renovated open kitchen (tile floor), stainless steel appliances high-end refrigerator (2024), range (2024), microwave (2026), touch kitchen faucet, granite countertop. Formal Dining Room and eat-in kitchen space plus sliding door to large deck in private back yard- distant from neighbors due to large utility easement behind the house. Cozy Family Room with fireplace and sliding door deck access. Formal Living Room with large bay window. Formal Dining Room. Upper level has 4 Bedrooms and 2 full Bathrooms. Large Primary Bedroom has walk-in closet, renovated Bathroom with large walk-in shower. Basement level has 2nd fireplace with wood-burning insert; private laundry room with new dryer (Feb 2026) and washer, Basement is walk-out level (sliding & personnel door) to large wooden back yard. House has Leaf Filter gutter system (2023) and new siding (2024). Roof new 2017; heat pump new 2019. House is located on a quiet cul-de-sac & is close to all amenities. ITEMS THAT CONVEY: Dining Room China Cabinet, Dining Table with 6 chairs, 2 inserts, table padding; Pool Table (basement); & Piano (Living Rm). Within 5 miles of all commuting options- bus, rail & commuter lots. Close to Occoquan waterfront, golf courses, walking trails & Potomac River access. Well maintained home is a great location just waiting to make it yours.
/u.realgeeks.media/haroldfranklin/logo-rlahatproperties-horizontal_(1).jpg)
Additional Information
- Subdivision
- Lake Ridge
- Taxes
- $6200
- HOA Fee
- $218
- HOA Frequency
- Quarterly
- Interior Features
- Bathroom - Walk-In Shower, Bathroom - Tub Shower, Breakfast Area, Carpet, Ceiling Fan(s), Combination Kitchen/Dining, Dining Area, Floor Plan - Traditional, Formal/Separate Dining Room, Kitchen - Efficiency, Kitchen - Eat-In, Primary Bath(s), Upgraded Countertops, Walk-in Closet(s), Wet/Dry Bar, Window Treatments, Wood Floors, Family Room Off Kitchen
- Amenities
- Basketball Courts, Bike Trail, Club House, Dog Park, Golf Club, Jog/Walk Path, Lake, Marina/Marina Club, Meeting Room, Party Room, Swimming Pool, Tennis Courts, Tot Lots/Playground, Volleyball Courts, Water/Lake Privileges
- School District
- Prince William County Public Schools
- Elementary School
- Antietam
- Middle School
- Lake Ridge
- High School
- Woodbridge
- Fireplaces
- 2
- Fireplace Description
- Brick, Mantel(s), Screen
- Flooring
- Hardwood, Carpet
- Garage
- Yes
- Garage Spaces
- 2
- Exterior Features
- Gutter System, Flood Lights, Chimney Cap(s)
- Community Amenities
- Basketball Courts, Bike Trail, Club House, Dog Park, Golf Club, Jog/Walk Path, Lake, Marina/Marina Club, Meeting Room, Party Room, Swimming Pool, Tennis Courts, Tot Lots/Playground, Volleyball Courts, Water/Lake Privileges
- Heating
- Heat Pump(s)
- Heating Fuel
- Electric
- Cooling
- Central A/C, Ceiling Fan(s), Heat Pump(s)
- Utilities
- Cable TV, Cable TV Available, Electric Available
- Water
- Public
- Sewer
- Public Sewer
- Room Level
- Bedroom 1: Upper 1, Bathroom 1: Upper 1, Bedroom 2: Upper 1, Bedroom 3: Upper 1, Bedroom 4: Upper 1, Bathroom 2: Upper 1, Dining Room: Main, Kitchen: Main, Half Bath: Main, Family Room: Main, Living Room: Main, Game Room: Lower 1, Exercise Room: Lower 1, Laundry: Lower 1
- Basement
- Yes
Mortgage Calculator
Listing courtesy of Samson Properties. Contact: (571) 921-9755