6079 Ponhill Dr, Woodbridge, VA 22193
- $600,000
- 4
- BD
- 4
- BA
- 1,800
- SqFt




- List Price
- $600,000
- Price Change
- ▼ $19,000 1783619723
- Days on Market
- 70
- Status
- ACTIVE UNDER CONTRACT
- MLS#
- VAPW2116864
- Bedrooms
- 4
- Bathrooms
- 4
- Full Baths
- 3
- Half Baths
- 1
- Living Area
- 1,800
- Lot Size (Acres)
- 0.21
- Style
- Colonial
- Year Built
- 1989
- County
- Prince William
- School District
- Prince William County Public Schools
Property Description
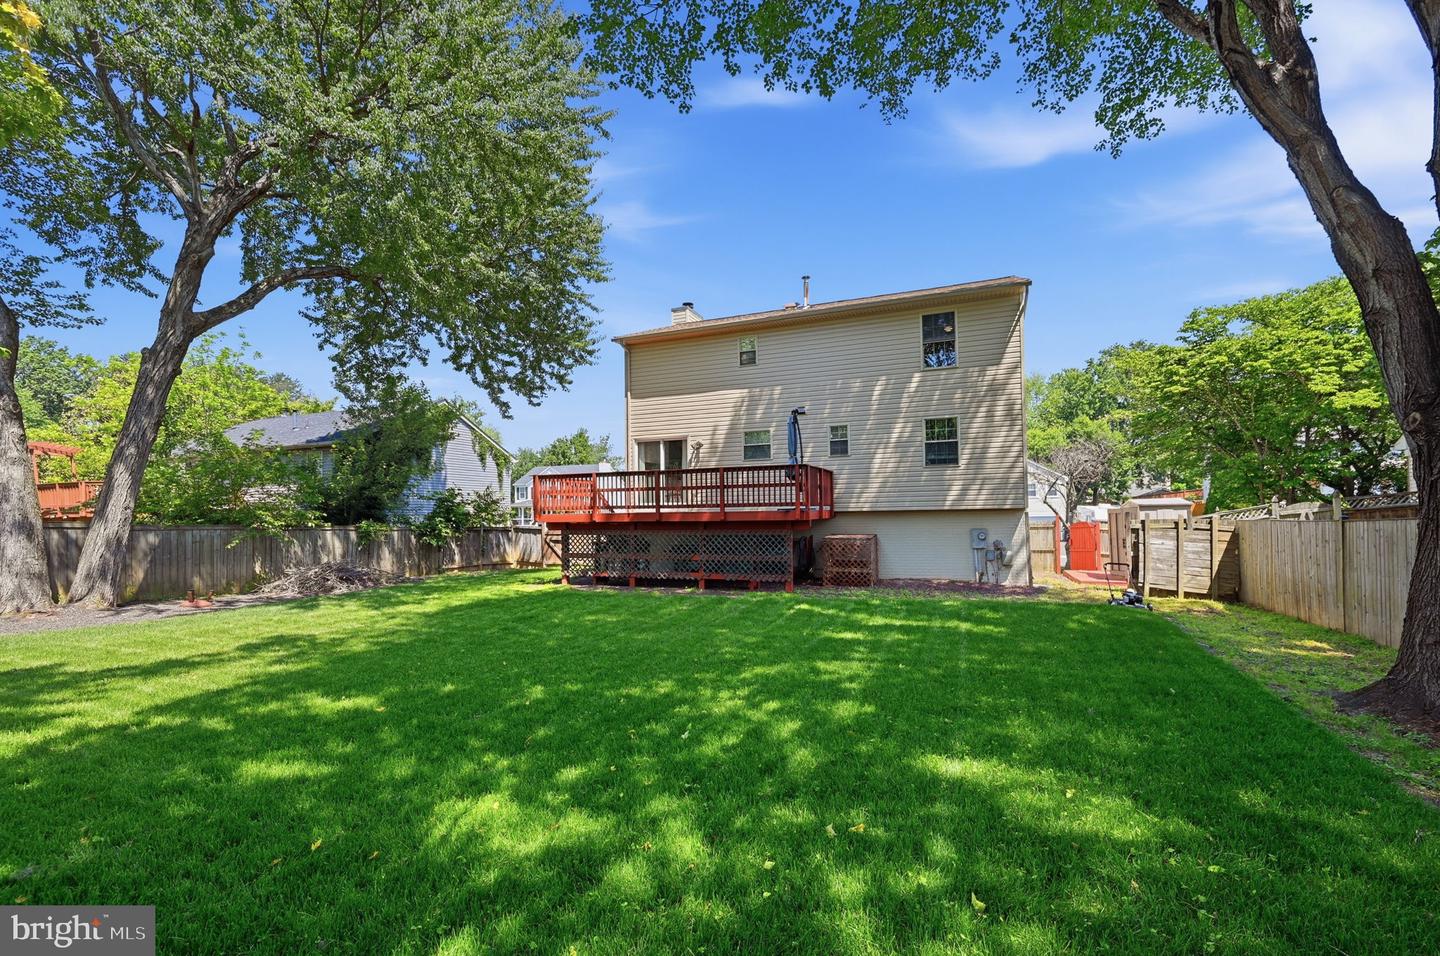
AMAZING BACKYARD!!! Step into this gorgeously remodeled 4-bedroom, 3.5-bath home featuring a huge, amazing flat fenced backyard with endless space for entertaining, playing ball, pets, playground fun, and family gatherings. Located on a cul-de-sac with no HOA, this move-in ready home offers luxury vinyl plank flooring on the main and lower levels, a cozy gas fireplace, freshly painted interior, and major 2022 updates including Roof, Siding, Hvac, Doors, Gutters, fireplace, electrical panel, outlets, plumbing lines, flooring, driveway and $25k to improve the backyard!!! Enjoy a beautiful kitchen with stainless steel appliances, remodeled bathrooms, spacious owner’s suite with walk-in closet, and an almost 1.5-car garage. The finished lower level is perfect for an au pair or in-law suite with kitchenette, full bath, room, and storage. Two washer/dryer hookups—upper level and basement. Priced for quick sale!
/u.realgeeks.media/haroldfranklin/logo-rlahatproperties-horizontal_(1).jpg)
Additional Information
- Subdivision
- Dale City
- Taxes
- $4830
- Interior Features
- Bathroom - Walk-In Shower, Breakfast Area, Built-Ins, Ceiling Fan(s), Floor Plan - Open, Formal/Separate Dining Room, Kitchen - Table Space, Walk-in Closet(s)
- School District
- Prince William County Public Schools
- Elementary School
- Rosa Parks
- Middle School
- Saunders
- High School
- Hylton
- Fireplaces
- 1
- Fireplace Description
- Gas/Propane
- Garage
- Yes
- Garage Spaces
- 1
- Heating
- Forced Air
- Heating Fuel
- Natural Gas
- Cooling
- Central A/C
- Roof
- Asphalt
- Utilities
- Under Ground
- Water
- Public
- Sewer
- Public Sewer
- Room Level
- Primary Bedroom: Upper 1, Bedroom 2: Upper 1, Bedroom 3: Upper 1, Bedroom 4: Upper 1, Laundry: Upper 1, Kitchen: Main, Family Room: Main, Living Room: Main, Dining Room: Main, Recreation Room: Lower 1, Other: Lower 1, Storage Room: Lower 1
- Basement
- Yes
Mortgage Calculator
Listing courtesy of M.O. Wilson Properties. Contact: 7038780000