13950 Englefield Dr Unit #302, Woodbridge, VA 22193
- $460,000
- 2
- BD
- 3
- BA
- 1,811
- SqFt







- List Price
- $460,000
- Price Change
- ▼ $5,000 1785278802
- Days on Market
- 179
- Status
- ACTIVE UNDER CONTRACT
- MLS#
- VAPW2109076
- Bedrooms
- 2
- Bathrooms
- 3
- Full Baths
- 2
- Half Baths
- 1
- Living Area
- 1,811
- Style
- Unit/Flat
- Year Built
- 2023
- County
- Prince William
- School District
- Prince William County Public Schools
Property Description
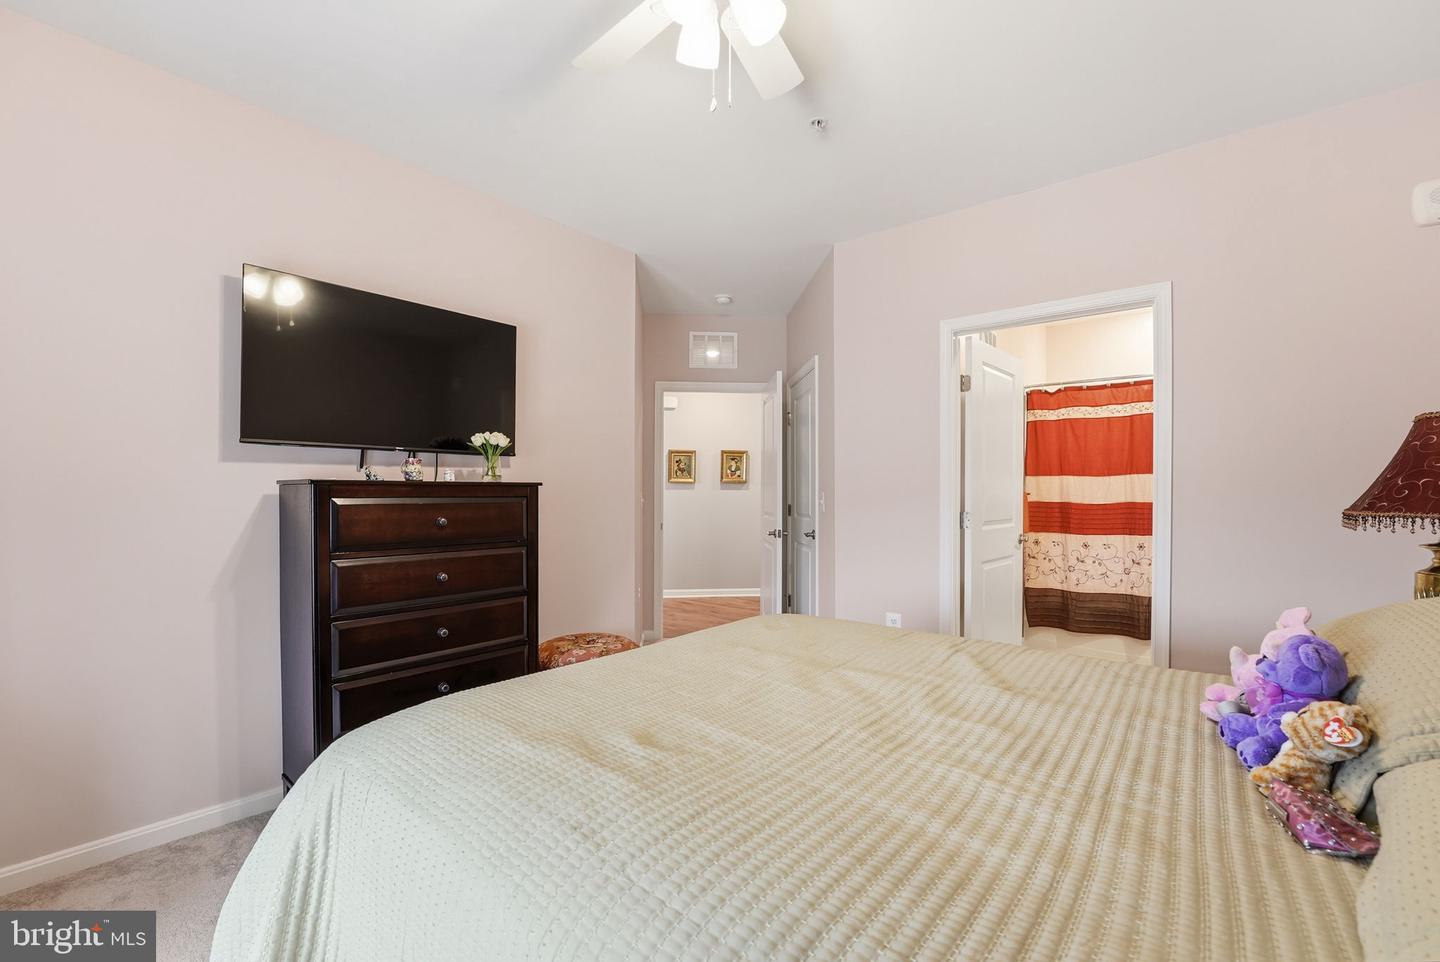
**Stunning Farnsworth Model – Move-In Ready and Better Than New** Welcome home to this immaculate Farnsworth model, offering more than 1,810 square feet of thoughtfully designed single-level living. Combining style, comfort, and convenience, this beautifully maintained residence features two spacious bedrooms, each with a private ensuite bath, along with an additional half bath for guests. At the heart of the home is a designer-inspired kitchen showcasing elegant gray cabinetry, quartz countertops, stainless steel appliances, a farmhouse sink, and abundant workspace—perfect for both everyday living and entertaining. Modern finishes throughout, including updated ceiling fans, complement the home's sophisticated appeal. The spacious primary suite offers a large walk-in closet, while a private balcony provides the perfect place to enjoy your morning coffee or unwind at the end of the day. Additional features include a garage with finished drywall, assigned storage space, and a secure lobby entrance, creating the ideal low-maintenance lifestyle for those seeking comfort, convenience, and peace of mind. Perfectly situated directly across from the exciting new Quartz District redevelopment, this exceptional location places you moments from shopping, dining, entertainment, and major commuter routes. As the area continues to evolve, homeowners will enjoy the benefits of being at the center of one of the region's most anticipated mixed-use destinations while still enjoying the comfort of a well-established community. **Significant Price Improvement!** Now offered at **$28,000 below the most recent sale of a comparable-sized home in the community**, presenting an outstanding value and one of the best opportunities currently available in the neighborhood. **HOME IS UNDER CONTRACT WITH A HOME SALE CONTINGENCY THAT EXPIRES SOON, PLEASE FEEL FREE TO SCHEDULE** Rarely does a home of this caliber become available at such an attractive price point. Don't miss your opportunity to own a residence that truly feels better than new.
/u.realgeeks.media/haroldfranklin/logo-rlahatproperties-horizontal_(1).jpg)
Additional Information
- Subdivision
- K. Hovnanian's Four Seasons At Virginia Crossing
- Taxes
- $4686
- HOA Fee
- $200
- HOA Frequency
- Quarterly
- Condo Fee
- $350
- Interior Features
- Breakfast Area, Bathroom - Walk-In Shower, Bathroom - Soaking Tub, Bathroom - Stall Shower, Carpet, Dining Area, Entry Level Bedroom, Family Room Off Kitchen, Floor Plan - Open, Kitchen - Gourmet, Kitchen - Island, Kitchen - Table Space, Primary Bath(s), Upgraded Countertops, Walk-in Closet(s)
- Amenities
- Common Grounds, Pool - Outdoor, Reserved/Assigned Parking, Retirement Community
- School District
- Prince William County Public Schools
- Garage
- Yes
- Garage Spaces
- 1
- Exterior Features
- Sidewalks
- Community Amenities
- Common Grounds, Pool - Outdoor, Reserved/Assigned Parking, Retirement Community
- Heating
- Forced Air
- Heating Fuel
- Electric
- Cooling
- Central A/C, Ceiling Fan(s)
- Water
- Public
- Sewer
- Public Sewer
- Room Level
- Living Room: Main, Dining Room: Main, Kitchen: Main, Primary Bedroom: Main, Primary Bathroom: Main, Laundry: Main, Bedroom 2: Main, Bathroom 2: Main, Half Bath: Main
Mortgage Calculator
Listing courtesy of Real Broker, LLC. Contact: 8504500442