11638 Forest Hill Ct, Fairfax, VA 22030
- $1,249,000
- 6
- BD
- 5
- BA
- 4,156
- SqFt




- List Price
- $1,249,000
- Days on Market
- 14
- Status
- ACTIVE UNDER CONTRACT
- MLS#
- VAFX2328698
- Bedrooms
- 6
- Bathrooms
- 5
- Full Baths
- 4
- Half Baths
- 1
- Living Area
- 4,156
- Lot Size (Acres)
- 0.18
- Style
- Colonial
- Year Built
- 2003
- County
- Fairfax
- School District
- Fairfax County Public Schools
Property Description
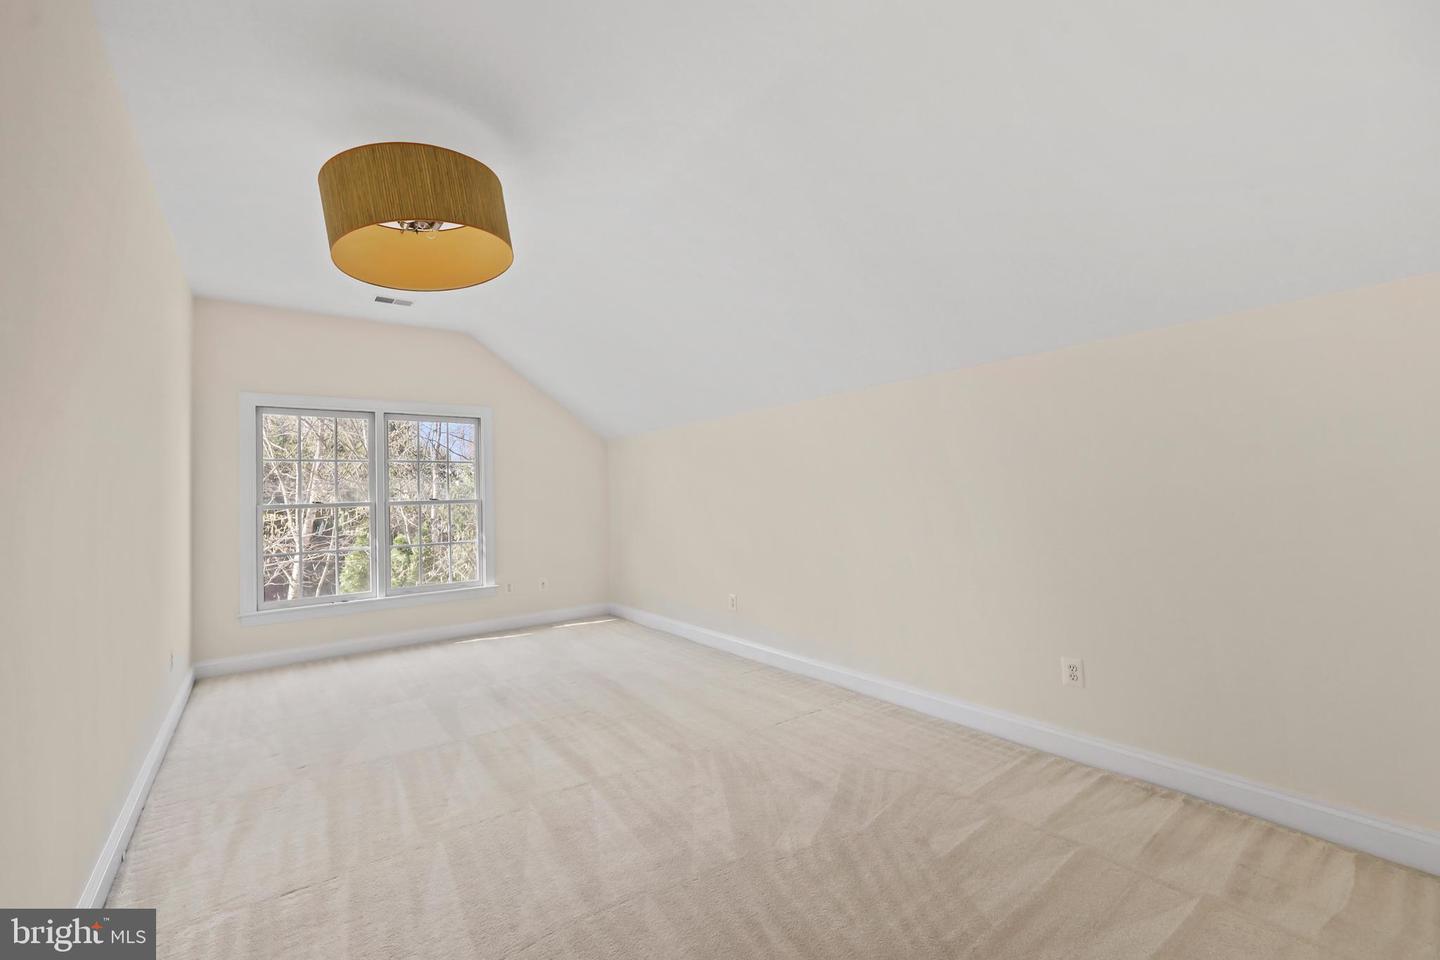
***COURT-ORDERED SALE***RARELY AVAILABLE***...and when I say rarely available, the last home that sold in this enclave of newer construction was 2023...and before that 2019! Approx. 6000 square feet of finished living space in the Woodson HS pyramid. Level backyard backs to community common area and walking trail leading to community pond. Guest parking lot right next door. New paint throughout. New carpet main level, upper level hallway, and primary bedroom. Newer systems include ZONE 1 HVAC 2026, Zone 2 HVAC 2021, roof 2021 . 2 story entry foyer. Spacious and sunny kitchen/family room space. Center island kitchen features granite, new gas cooktop, new refrigerator, new dishwasher. Large pantry, double oven and work desk. Main level laundry with new washer & dryer. 5 bedrooms and 3 full baths upstairs. Enormous primary suite with huge his-n-hers walk in closets. 6th bedroom and 4th full bath in fully finished walk-out lower level. Conveniently located just off Lee Hwy and close to Rt 66, Fairfax County Pkwy., Fairfax County Govt. Center and Fairfax Corner. Priced almost $100k below 2026 assessment and offered in as-is, where-is condition. AGENTS, PLEASE READ AGENT-TO-AGENT REMARKS.
/u.realgeeks.media/haroldfranklin/logo-rlahatproperties-horizontal_(1).jpg)
Additional Information
- Subdivision
- Forest Hills Of Fairfax
- Taxes
- $15042.5
- HOA Fee
- $445
- HOA Frequency
- Quarterly
- Interior Features
- Carpet, Dining Area, Family Room Off Kitchen, Wood Floors, Window Treatments, Bathroom - Soaking Tub, Bathroom - Walk-In Shower, Ceiling Fan(s), Crown Moldings, Floor Plan - Open, Kitchen - Eat-In, Kitchen - Island, Walk-in Closet(s)
- Amenities
- Common Grounds, Jog/Walk Path, Other
- School District
- Fairfax County Public Schools
- Elementary School
- Fairfax Villa
- Middle School
- Frost
- High School
- Woodson
- Fireplaces
- 1
- Fireplace Description
- Gas/Propane, Screen
- Flooring
- Carpet, Hardwood, Ceramic Tile
- Garage
- Yes
- Garage Spaces
- 2
- Community Amenities
- Common Grounds, Jog/Walk Path, Other
- Heating
- Forced Air
- Heating Fuel
- Natural Gas
- Cooling
- Central A/C
- Roof
- Architectural Shingle
- Water
- Public
- Sewer
- Public Sewer
- Basement
- Yes
Mortgage Calculator
Listing courtesy of Redfin Corporation. Contact: