12802 Middleton Ln, Fairfax, VA 22033
- $725,000
- 3
- BD
- 2
- BA
- 1,535
- SqFt




- List Price
- $725,000
- Days on Market
- 1
- Status
- PENDING
- MLS#
- VAFX2326564
- Bedrooms
- 3
- Bathrooms
- 2
- Full Baths
- 2
- Living Area
- 1,535
- Lot Size (Acres)
- 0.24
- Style
- Ranch/Rambler
- Year Built
- 1968
- County
- Fairfax
- School District
- Fairfax County Public Schools
Property Description
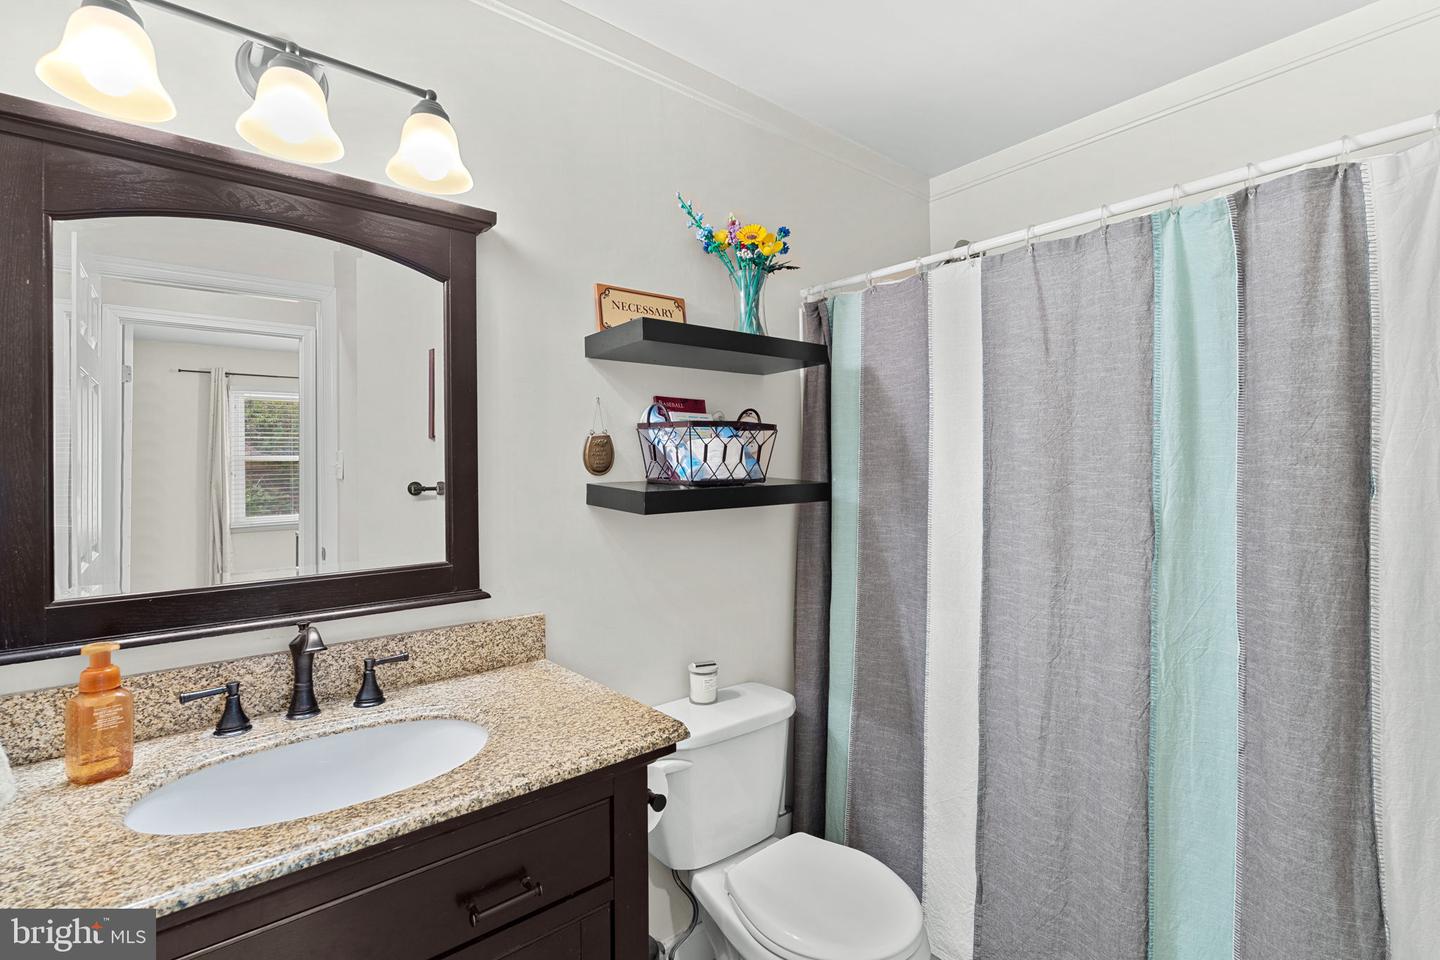
Discover the perfect blend of modern luxury and timeless charm in this beautifully renovated, move-in-ready ranch home in Fairfax’s highly sought-after Greenbriar community. Boasting an array of major recent updates—including a brand-new roof with upgraded insulation and a new gas hot water heater—this residence offers complete peace of mind alongside top-tier comfort. Step inside to an inviting, sun-drenched open floor plan that seamlessly connects the main living spaces. The gourmet kitchen is a chef’s delight, featuring glowing, stunning cherry cabinetry, premium stainless steel appliances (including a built-in microwave and self-cleaning oven), and an adjacent dining area perfect for hosting. Unwind by the cozy fireplace in the family room, complete with a classic mantel and glass doors, or step outside to your private outdoor oasis. The 0.24-acre lot is beautifully landscaped, featuring a serene front yard and a fully fenced backyard with a massive patio designed for seamless indoor-outdoor entertaining. This main-level living footprint includes three spacious bedrooms, two full bathrooms, and a highly convenient main-floor laundry room. Thoughtful architectural details like elegant crown molding, custom built-ins, and energy-efficient double-pane windows elevate the entire home. Complete with an attached garage, ample driveway parking, and access to fantastic community amenities—including an inviting in-ground pool—this home is designed for an effortless lifestyle of comfort and sophistication.
/u.realgeeks.media/haroldfranklin/logo-rlahatproperties-horizontal_(1).jpg)
Additional Information
- Subdivision
- Greenbriar
- Taxes
- $8376
- Interior Features
- Bathroom - Stall Shower, Breakfast Area, Built-Ins, Carpet, Ceiling Fan(s), Combination Kitchen/Dining, Crown Moldings, Dining Area, Family Room Off Kitchen, Floor Plan - Open, Kitchen - Gourmet, Upgraded Countertops, Window Treatments, Wood Floors, Kitchen - Island
- School District
- Fairfax County Public Schools
- Elementary School
- Greenbriar East
- Middle School
- Rocky Run
- High School
- Chantilly
- Fireplaces
- 1
- Fireplace Description
- Fireplace - Glass Doors, Mantel(s), Wood
- Flooring
- Carpet, Hardwood
- Garage
- Yes
- Garage Spaces
- 1
- Heating
- Forced Air
- Heating Fuel
- Natural Gas
- Cooling
- Central A/C
- Roof
- Shingle
- Utilities
- Electric Available, Natural Gas Available, Phone
- Water
- Public
- Sewer
- Public Sewer
Mortgage Calculator
Listing courtesy of RE/MAX Allegiance. Contact: