4405 Sedgehurst Dr Unit #202, Fairfax, VA 22033
- $324,900
- 2
- BD
- 2
- BA
- 1,038
- SqFt




- List Price
- $324,900
- Days on Market
- 18
- Status
- ACTIVE UNDER CONTRACT
- MLS#
- VAFX2326150
- Bedrooms
- 2
- Bathrooms
- 2
- Full Baths
- 2
- Living Area
- 1,038
- Style
- Contemporary
- Year Built
- 1991
- County
- Fairfax
- School District
- Fairfax County Public Schools
Property Description
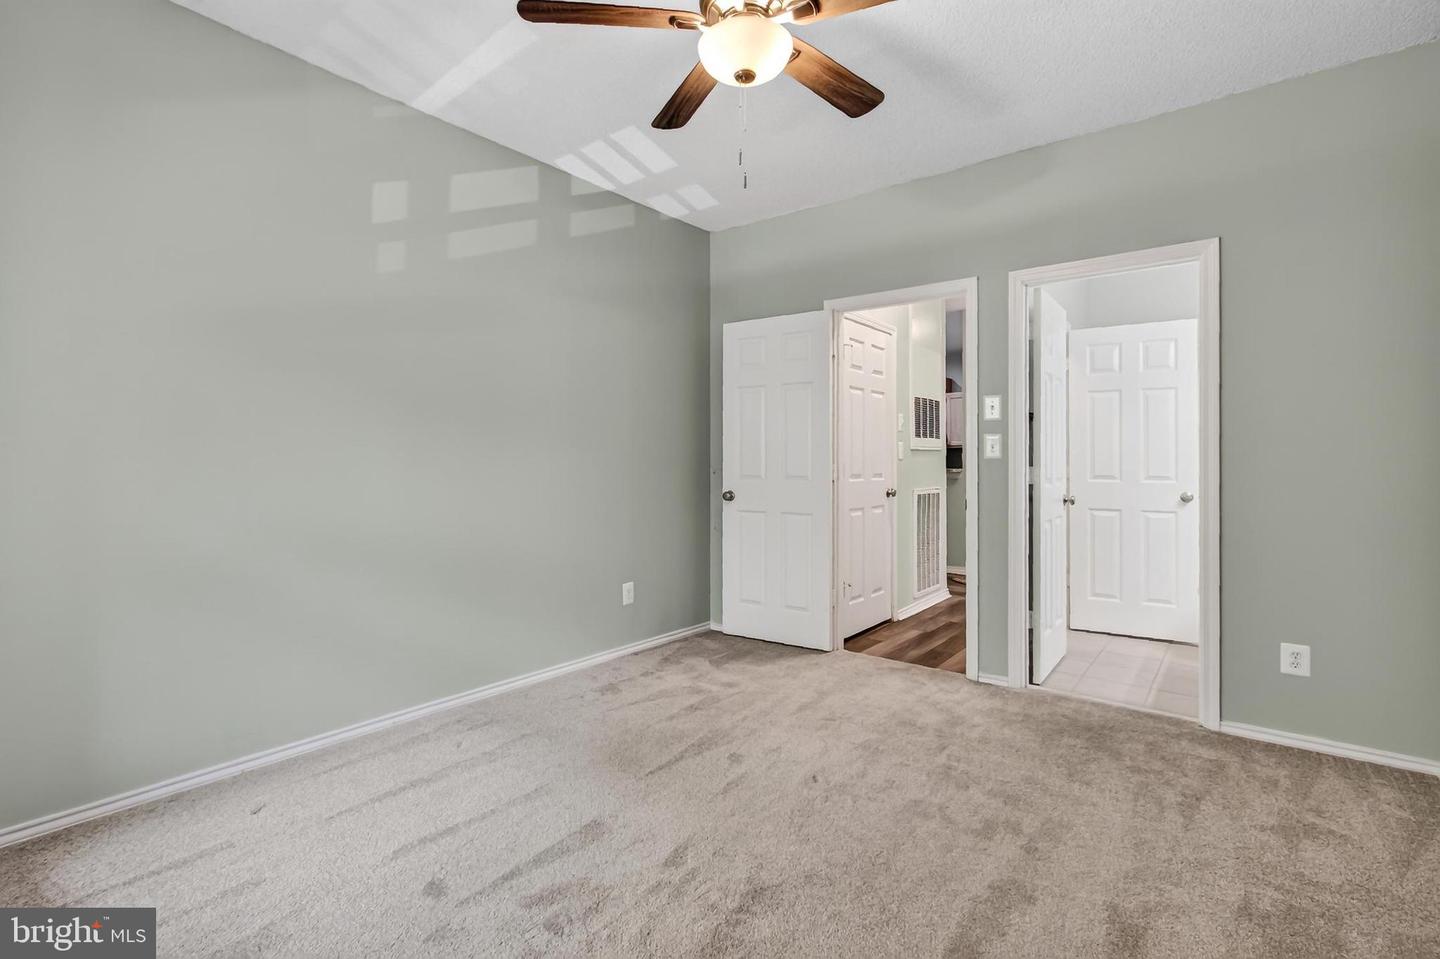
Nestled in a prime Fair Lakes location, this beautifully upgraded condo offers 9’ ceilings and 1,038 square feet of light filled living space including 2 private bedrooms each with its own walk-in closet and full bath. The spacious living area with a wall of windows that fills the space with natural light invites you to relax in front of a cozy gas fireplace or step out the glass door opening to a huge 24x8 covered balcony, perfect for indoor/outdoor entertaining or relaxing at the end of the day. The upgraded open kitchen is sure to please with gleaming granite countertops, a breakfast bar, pantry, and stainless-steel appliances including a gas range with double ovens, built-in microwave, and refrigerator with ice/water dispenser. The primary bedroom features a lighted ceiling fan, walk-in closet, and private bath with a large quartz topped vanity and tub/shower. Located on the opposite side of the condo for privacy, the second bedroom with lighted ceiling fan features a door to the balcony, walk-in closet, and access to the dual entry bath with a quartz topped vanity and tub/shower. An in-unit washer and dryer, large storage closet on the deck, and 2 unassigned parking spaces add convenience. Major updates include new carpet in 2022, new HVAC in 2013, and hot water heater in 2020, adding peace of mind. Take advantage of the top-notch community amenities, including an outdoor pool, lush common grounds, tennis, racquetball, fitness center, playground, clubhouse, lounge, and more. Commuters will appreciate the easy access to I66, Fairfax County Parkway, and Routes 29 and 50. Everyone will enjoy the abundance of diverse shopping, dining and entertainment options Fair Lakes has to offer, including Fair Lakes Shopping Center, just steps away, where all your shopping, dining and everyday needs are right at your fingertips. Living room, bedroom and balcony photos are virtually staged.
/u.realgeeks.media/haroldfranklin/logo-rlahatproperties-horizontal_(1).jpg)
Additional Information
- Subdivision
- Stonecroft Condo
- Building Name
- Stonecroft Condo
- Taxes
- $4139
- Condo Fee
- $542
- Interior Features
- Bathroom - Tub Shower, Carpet, Ceiling Fan(s), Dining Area, Entry Level Bedroom, Family Room Off Kitchen, Floor Plan - Open, Kitchen - Gourmet, Pantry, Primary Bath(s), Recessed Lighting, Upgraded Countertops, Walk-in Closet(s), Breakfast Area
- Amenities
- Common Grounds, Community Center, Tot Lots/Playground, Party Room, Pool - Outdoor, Exercise Room, Racquet Ball
- School District
- Fairfax County Public Schools
- Elementary School
- Greenbriar East
- Middle School
- Katherine Johnson
- High School
- Fairfax
- Fireplaces
- 1
- Fireplace Description
- Fireplace - Glass Doors, Mantel(s), Gas/Propane
- Flooring
- Carpet, Ceramic Tile, Luxury Vinyl Plank
- Exterior Features
- Exterior Lighting, Sidewalks, Secure Storage
- Community Amenities
- Common Grounds, Community Center, Tot Lots/Playground, Party Room, Pool - Outdoor, Exercise Room, Racquet Ball
- View
- Trees/Woods
- Heating
- Forced Air
- Heating Fuel
- Natural Gas
- Cooling
- Central A/C, Ceiling Fan(s)
- Water
- Public
- Sewer
- Public Sewer
- Room Level
- Foyer: Main, Great Room: Main, Kitchen: Main, Primary Bedroom: Main, Primary Bathroom: Main, Bedroom 2: Main, Full Bath: Main, Laundry: Main, Storage Room: Main
Mortgage Calculator
Listing courtesy of Keller Williams Realty. Contact: (703) 679-1700