2929 Chesham St, Fairfax, VA 22031
- $1,050,000
- 4
- BD
- 4
- BA
- 3,000
- SqFt








- List Price
- $1,050,000
- Days on Market
- 6
- Status
- PENDING
- MLS#
- VAFX2321918
- Bedrooms
- 4
- Bathrooms
- 4
- Full Baths
- 3
- Half Baths
- 1
- Living Area
- 3,000
- Lot Size (Acres)
- 0.04
- Style
- Colonial
- Year Built
- 2012
- County
- Fairfax
- School District
- Fairfax County Public Schools
Property Description
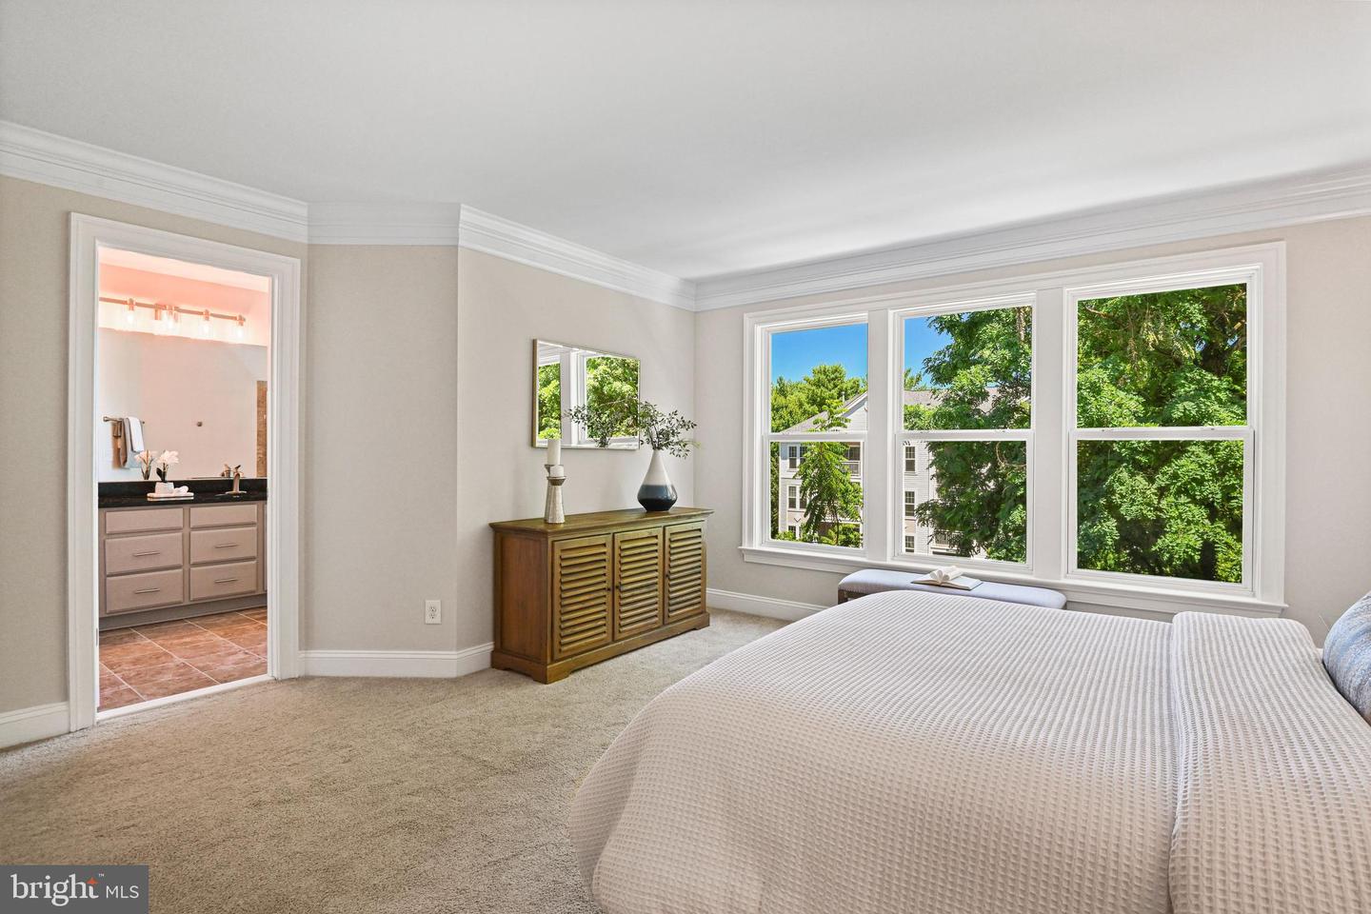
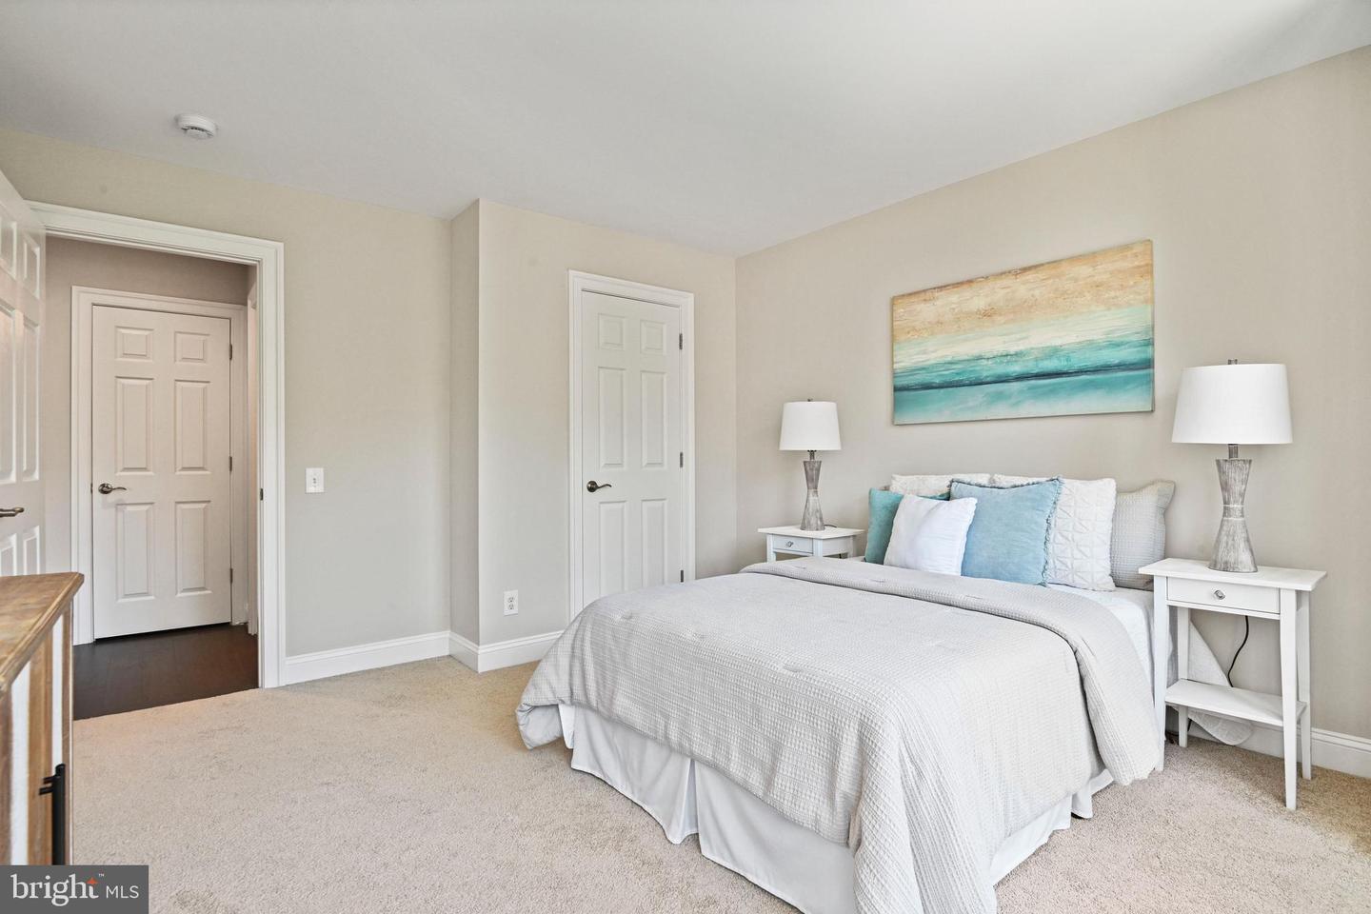
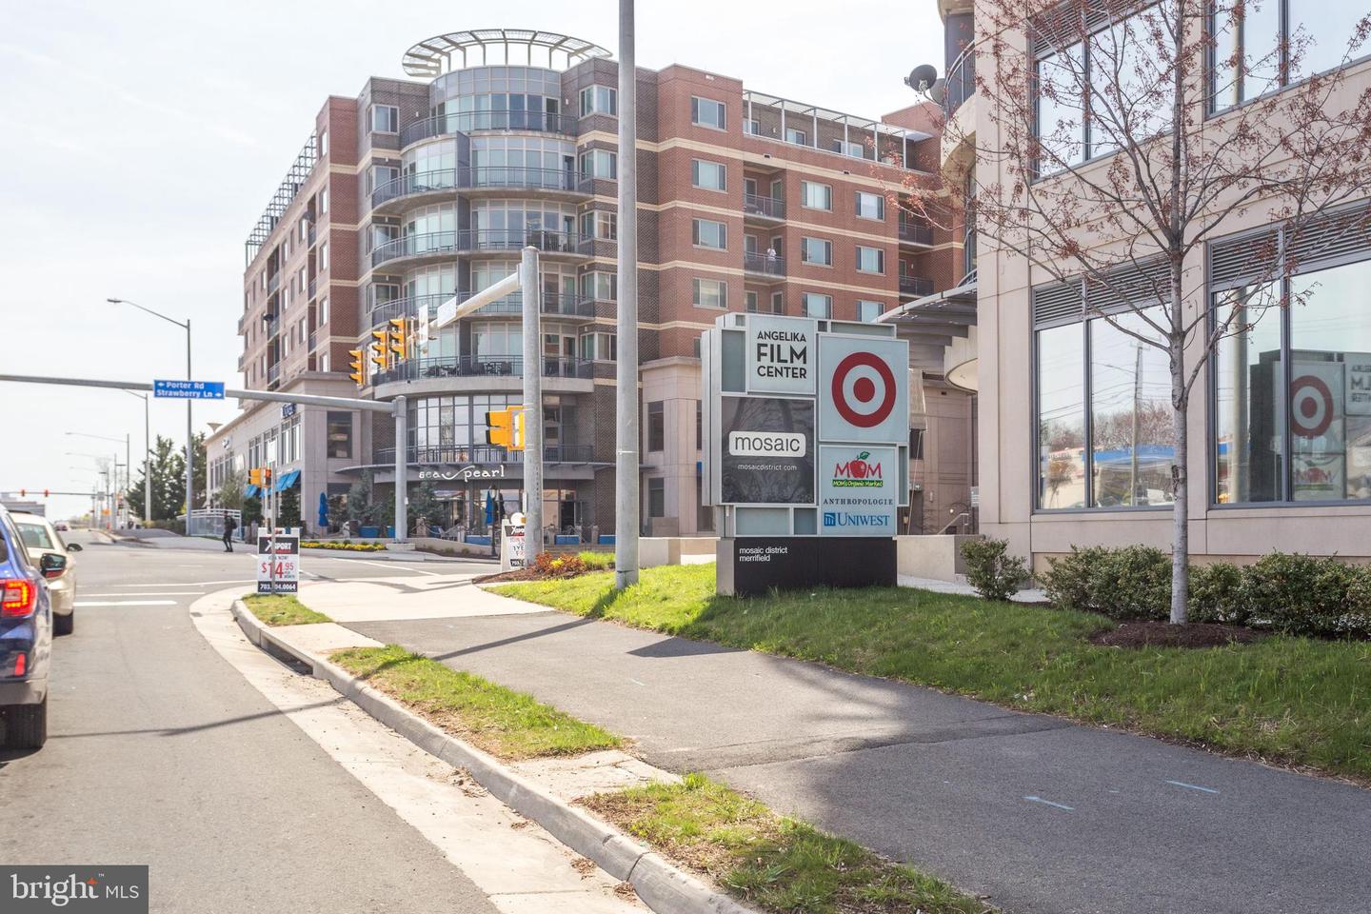
Welcome to the largest Pulte-built model in the highly sought-after MetroWest community! This spectacular 4-bedroom, 3.5-bath townhouse perfectly blends space, style, and functionality. Step inside to a bright and spacious, open-concept living and dining area that flows seamlessly into the oversized chef’s kitchen. Designed to impress, the kitchen boasts a massive island, sleek granite countertops, stainless steel appliances, a walk-in pantry, and an abundance of 42” custom maple cabinetry. Upstairs, retreat to the expansive owner’s suite featuring a large walk-in closet, and a spa-like en suite bath complete with a jacuzzi tub, separate shower, and double vanity. Two additional bright bedrooms sit on the upper level, while the entry-level fourth bedroom is perfect for guests, a home gym, or a private office. Rare for townhomes, the oversized two-car front-loading garage features overhead racks and a large side storage alcove, plus room for two more cars in the driveway. Outside, the fenced backyard offers a private oasis to relax and unwind. Located in the top-rated Oakton High School pyramid! Enjoy unbeatable convenience: walk to the Vienna Metro, Jim Scott Rec Center, and upcoming MetroWest dining and retail. Seconds to I-66, I-495, and Route 50, and just minutes from the Mosaic District, Fairfax, and Tysons Corner.
/u.realgeeks.media/haroldfranklin/logo-rlahatproperties-horizontal_(1).jpg)
Additional Information
- Subdivision
- Metrowest
- Taxes
- $11005
- HOA Fee
- $130
- HOA Frequency
- Monthly
- Interior Features
- Attic, Kitchen - Gourmet, Upgraded Countertops, Primary Bath(s), Bathroom - Jetted Tub, Bathroom - Walk-In Shower, Combination Dining/Living, Combination Kitchen/Dining, Crown Moldings, Floor Plan - Open, Walk-in Closet(s), Wood Floors
- Amenities
- Tot Lots/Playground
- School District
- Fairfax County Public Schools
- Elementary School
- Marshall Road
- Middle School
- Thoreau
- High School
- Oakton
- Flooring
- Bamboo, Ceramic Tile, Carpet, Luxury Vinyl Plank
- Garage
- Yes
- Garage Spaces
- 2
- Community Amenities
- Tot Lots/Playground
- Heating
- Heat Pump(s)
- Heating Fuel
- Natural Gas
- Cooling
- Central A/C
- Roof
- Architectural Shingle
- Water
- Public
- Sewer
- Public Sewer
- Room Level
- Primary Bedroom: Upper 1, Bedroom 4: Lower 1, Bedroom 2: Upper 1, Bedroom 3: Upper 1
- Basement
- Yes
Mortgage Calculator
Listing courtesy of Realty ONE Group Capital. Contact: 7032145100