12607 Lake Normandy Ln, Fairfax, VA 22030
- $1,525,000
- 5
- BD
- 5
- BA
- 3,809
- SqFt




- List Price
- $1,525,000
- Price Change
- ▼ $25,000 1783975999
- Days on Market
- 20
- Status
- PENDING
- MLS#
- VAFX2321498
- Bedrooms
- 5
- Bathrooms
- 5
- Full Baths
- 4
- Half Baths
- 1
- Living Area
- 3,809
- Lot Size (Acres)
- 0.30000000000000004
- Style
- Tudor
- Year Built
- 1989
- County
- Fairfax
- School District
- Fairfax County Public Schools
Property Description
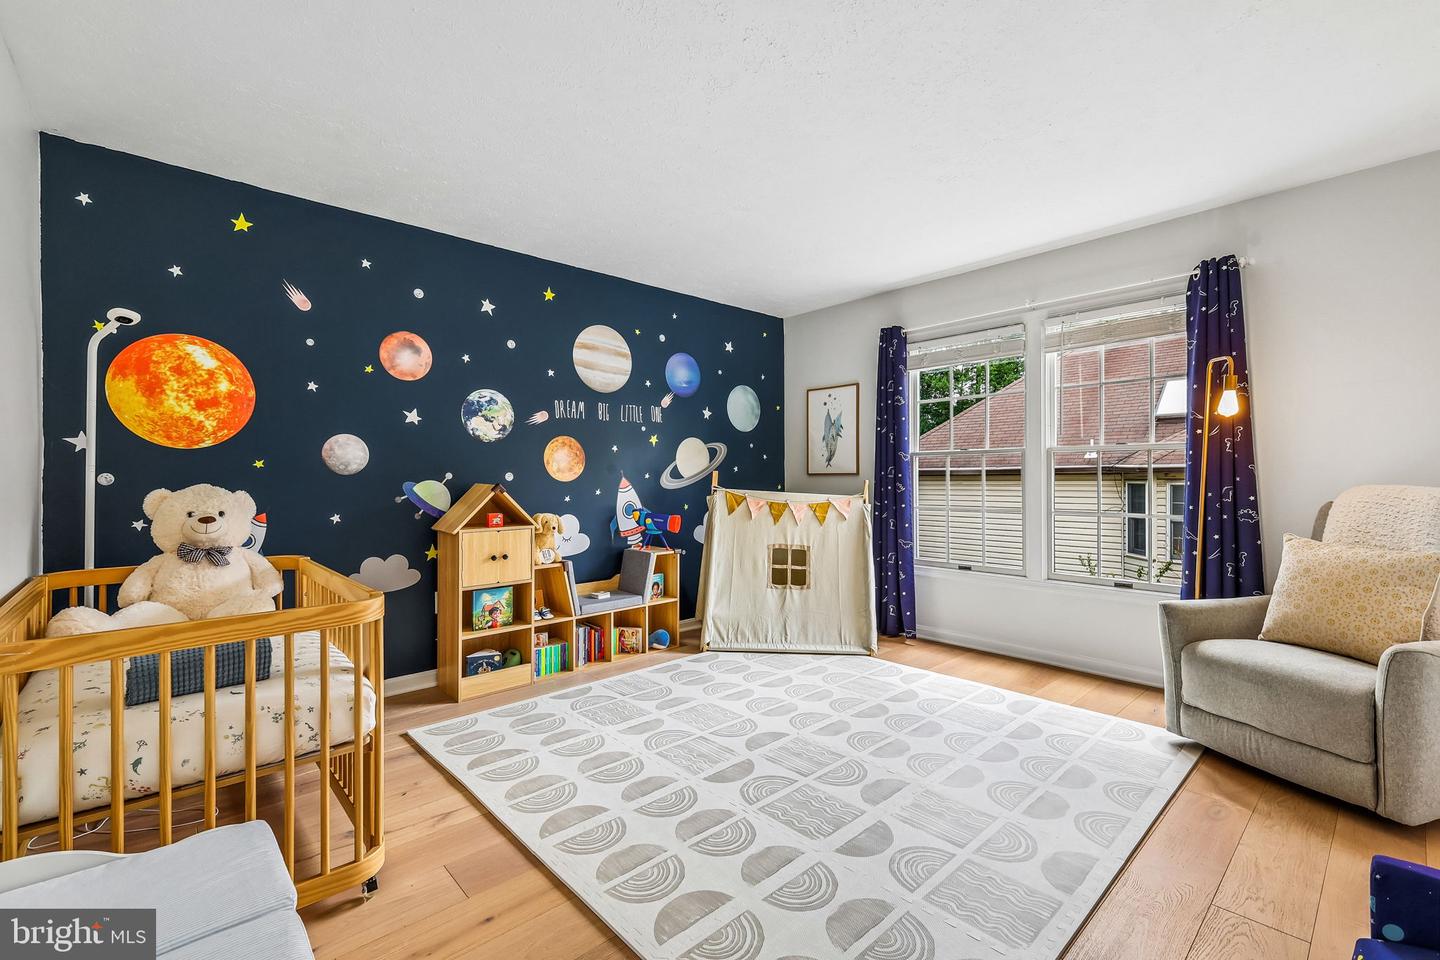
A rare Grand Barrington Tudor in the sought-after Hampton Chase section of Hampton Forest. This brick-and-stucco home offers 5,409 sq ft of living space with a welcoming front porch and sits on a quiet street with a large deck and fenced yard. Recent upgrades include brand-new, high-quality hardwood floors throughout the main and upper levels, fresh modern interior paint, and stylish new lighting with elegant chandeliers. The gourmet eat-in kitchen features quartz counters, a large island, gas cooktop, wall ovens, and newly upgraded stainless steel appliances. The open-concept main level flows beautifully creating an airy, inviting space. A private office has been fully renovated and modernized for today’s work-from-home needs. The two-story family room with brick fireplace opens to the deck—perfect for entertaining. Upstairs, the spacious primary suite includes a sitting area, large walk-in closet, cedar closet, and spa-like bath with double sinks, soaking tub, and separate shower. Three additional bedrooms share updated baths. The finished lower level offers a fifth bedroom with egress, full bath, wet bar, and flexible space for a theater, gym, or recreation area. Smart home features include a Nest thermostat and SimpliSafe alarm system. Excellent commuter location with easy access to major routes, plus top-rated Fairfax County schools.
/u.realgeeks.media/haroldfranklin/logo-rlahatproperties-horizontal_(1).jpg)
Additional Information
- Subdivision
- Hampton Chase
- Taxes
- $15115
- HOA Fee
- $450
- HOA Frequency
- Annually
- Interior Features
- Attic, Bar, Breakfast Area, Built-Ins, Carpet, Ceiling Fan(s), Chair Railings, Crown Moldings, Curved Staircase, Family Room Off Kitchen, Floor Plan - Traditional, Kitchen - Gourmet, Formal/Separate Dining Room, Walk-in Closet(s), Wet/Dry Bar, Butlers Pantry
- Amenities
- Club House, Common Grounds, Jog/Walk Path, Party Room, Pool - Outdoor, Tennis Courts, Tot Lots/Playground
- School District
- Fairfax County Public Schools
- Elementary School
- Willow Springs
- Middle School
- Lanier
- High School
- Fairfax
- Fireplaces
- 1
- Flooring
- Carpet, Ceramic Tile, Wood
- Garage
- Yes
- Garage Spaces
- 2
- Community Amenities
- Club House, Common Grounds, Jog/Walk Path, Party Room, Pool - Outdoor, Tennis Courts, Tot Lots/Playground
- Heating
- Forced Air
- Heating Fuel
- Natural Gas
- Cooling
- Central A/C
- Roof
- Architectural Shingle
- Water
- Public
- Sewer
- Public Sewer
- Room Level
- Bedroom 1: Upper 1, Primary Bathroom: Upper 1, Bedroom 2: Upper 1, Bedroom 3: Upper 1, Bedroom 4: Upper 1
- Basement
- Yes
Mortgage Calculator
Listing courtesy of John Frantz Real Estate, Inc.. Contact: 5717488150