5926 Fairview Woods Dr, Fairfax Station, VA 22039
- $1,200,000
- 6
- BD
- 5
- BA
- 3,148
- SqFt








- List Price
- $1,200,000
- Days on Market
- 10
- Status
- ACTIVE UNDER CONTRACT
- MLS#
- VAFX2320776
- Bedrooms
- 6
- Bathrooms
- 5
- Full Baths
- 4
- Half Baths
- 1
- Living Area
- 3,148
- Lot Size (Acres)
- 0.58
- Style
- Colonial
- Year Built
- 1993
- County
- Fairfax
- School District
- Fairfax County Public Schools
Property Description
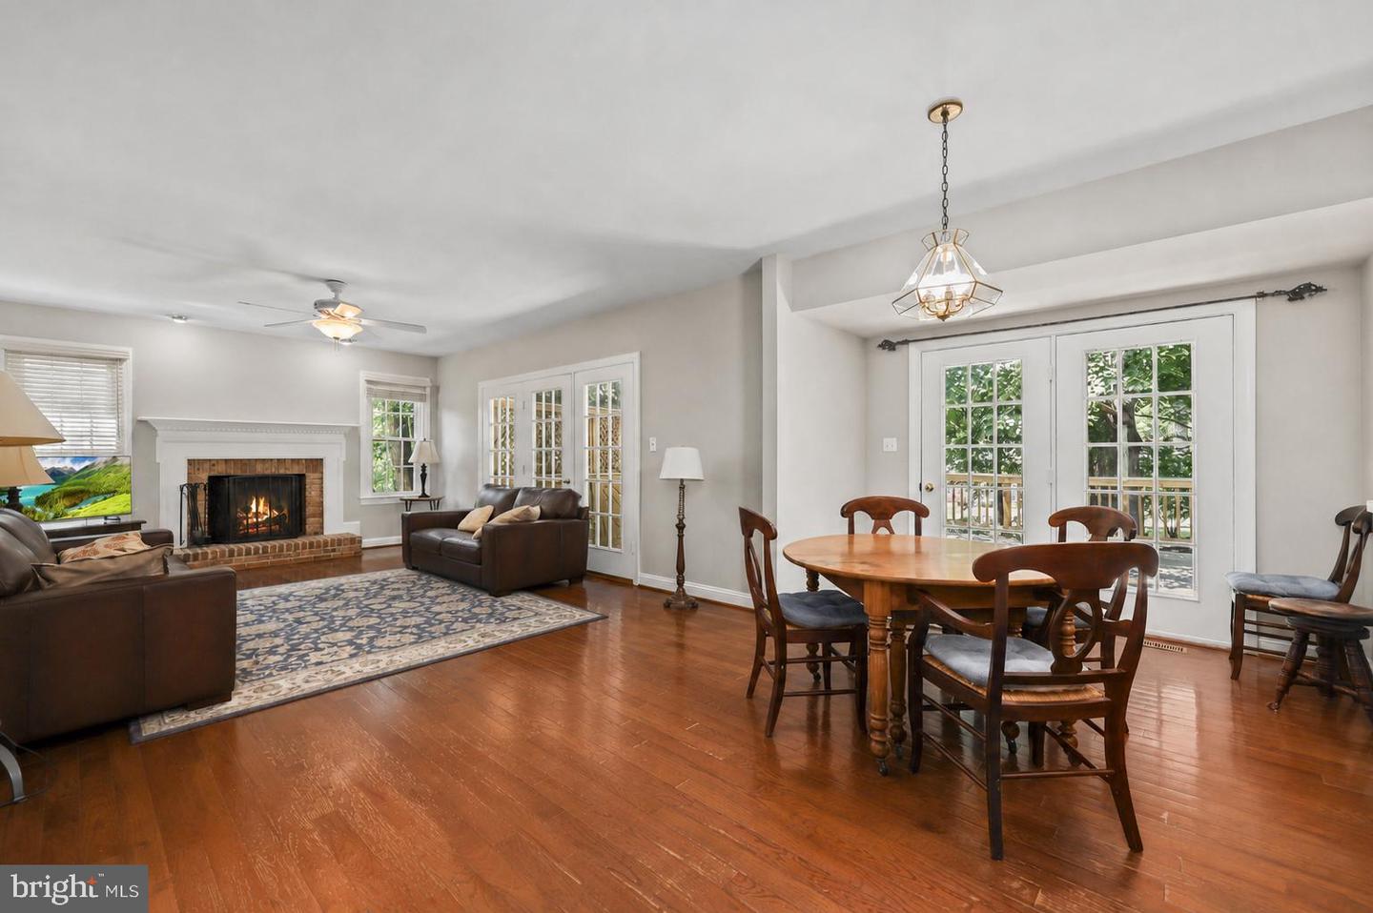
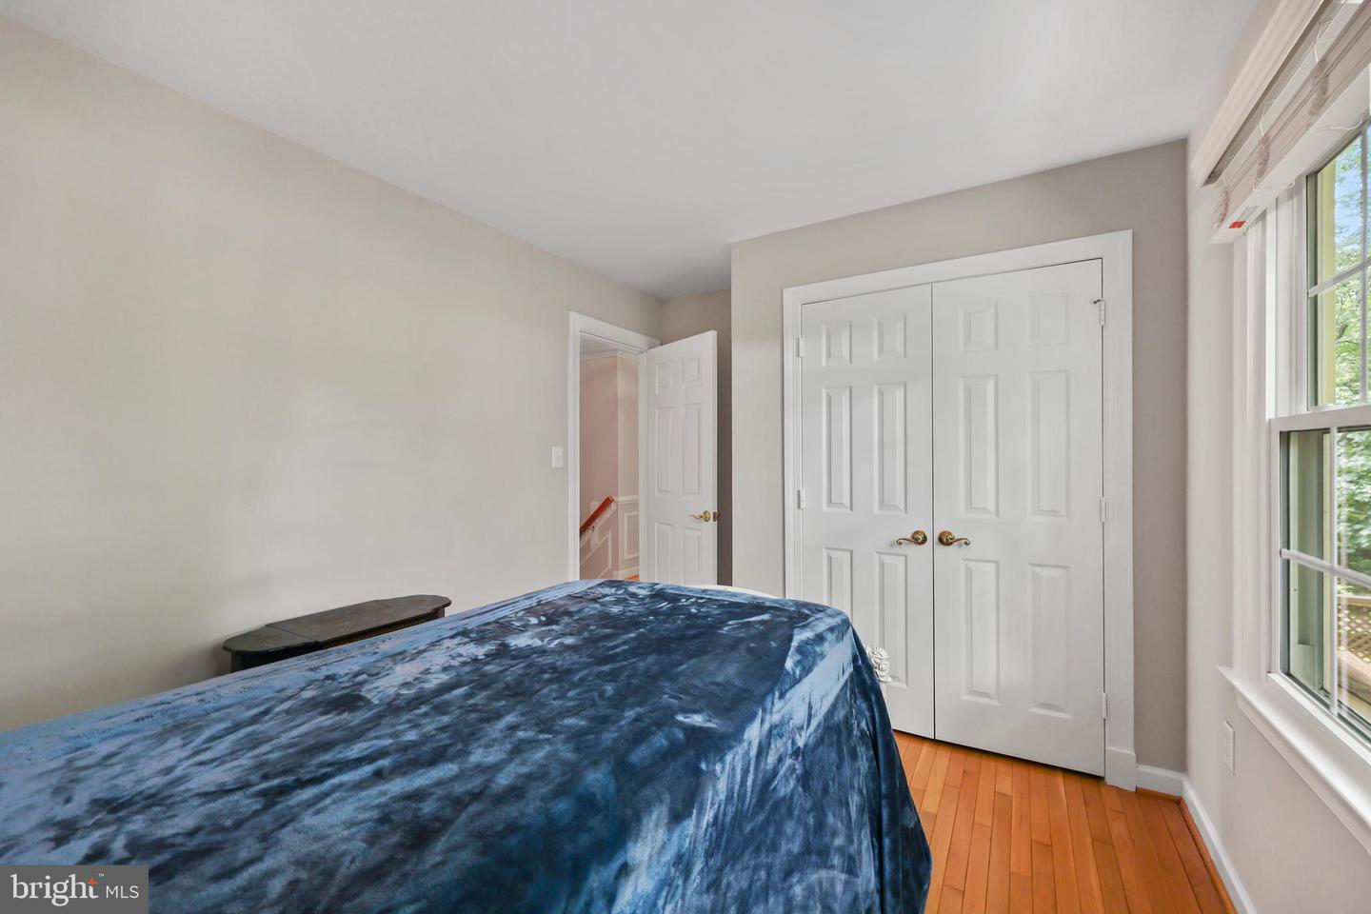
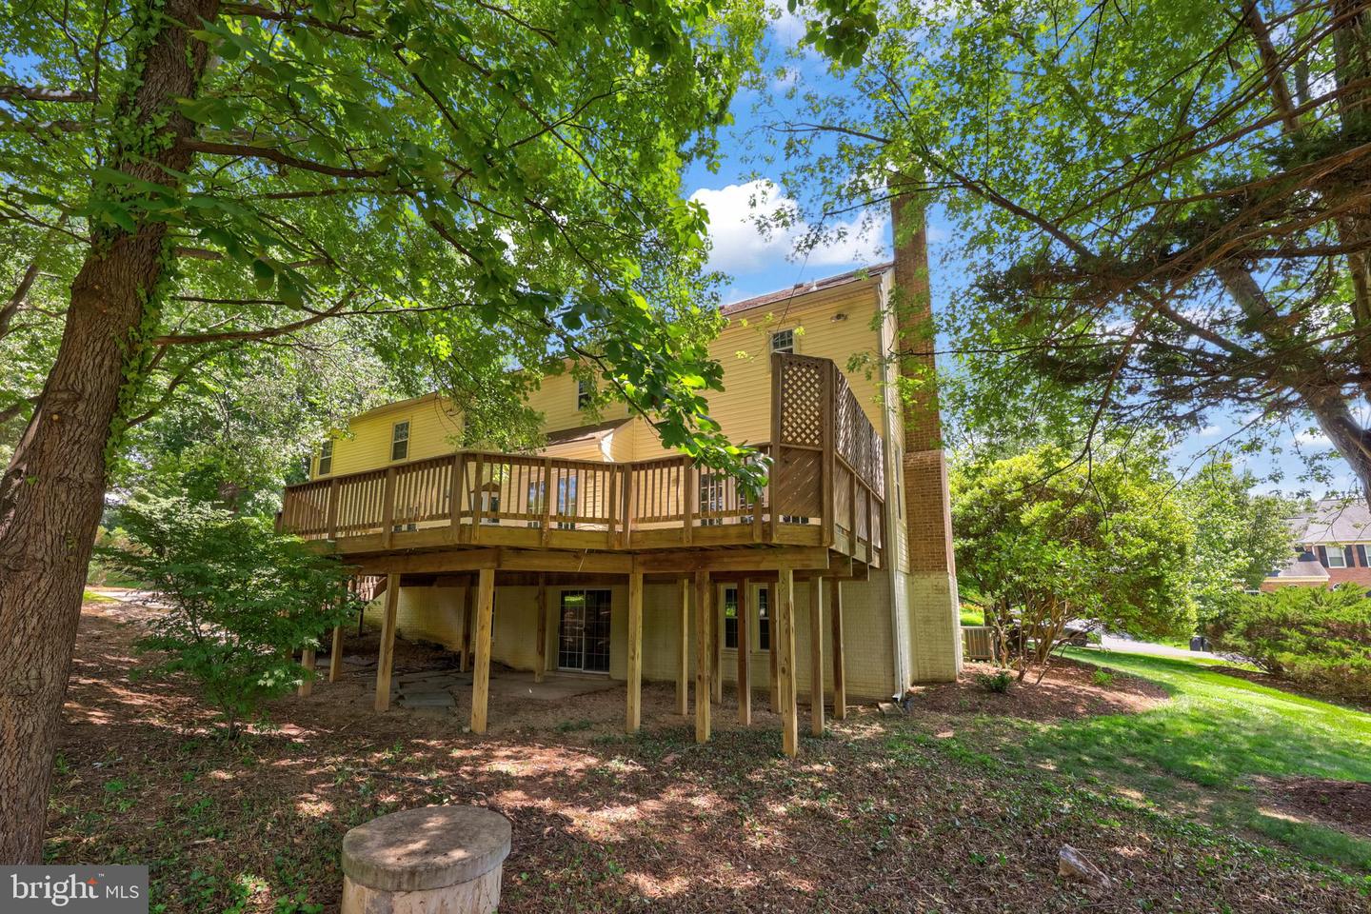
Beautiful brick-front single-family home in sought-after Fairview Woods, perfectly situated on a picturesque, park-like ½+ acre lot with stunning wooded views. This spacious home offers 6 bedrooms, 4.5 bathrooms, and a side-load 2-car garage. Freshly painted throughout, the home features hardwood flooring on both above-grade levels and brand-new luxury vinyl plank flooring in the lower level. The main level offers elegant separate living and dining rooms, along with a well-appointed kitchen and breakfast nook that opens to the inviting family room with a cozy fireplace. Step outside to the expansive deck, ideal for entertaining, barbecues, and enjoying the tranquil natural setting. Upstairs, you'll find 5 generously sized bedrooms and 3 full bathrooms, including a luxurious primary suite with a dual vanity, soaking tub, and separate shower. A private secondary bedroom with direct access from the garage provides an excellent opportunity for an in-law, guest, or au pair suite. The walk-out lower level features a large recreation room, 6th bedroom, full bathroom, abundant storage space, and access to the private wooded backyard. Recent updates include HVAC system, water heater, and windows (2021). Roof replaced in 2010. Ideally located near major commuter routes and the Burke Centre VRE Station, offering convenience and accessibility while maintaining a peaceful residential setting.
/u.realgeeks.media/haroldfranklin/logo-rlahatproperties-horizontal_(1).jpg)
Additional Information
- Subdivision
- None Available
- Taxes
- $13345
- HOA Fee
- $60
- HOA Frequency
- Monthly
- Interior Features
- Attic, Ceiling Fan(s), Dining Area, Family Room Off Kitchen, Primary Bath(s), Window Treatments, Wood Floors
- Amenities
- Common Grounds, Bike Trail, Jog/Walk Path
- School District
- Fairfax County Public Schools
- Elementary School
- Oak View
- Middle School
- Robinson Secondary School
- High School
- Robinson Secondary School
- Fireplaces
- 1
- Fireplace Description
- Screen
- Garage
- Yes
- Garage Spaces
- 2
- Community Amenities
- Common Grounds, Bike Trail, Jog/Walk Path
- Heating
- Heat Pump(s)
- Heating Fuel
- Natural Gas
- Cooling
- Central A/C
- Water
- Public
- Sewer
- On Site Septic
- Basement
- Yes
Mortgage Calculator
Listing courtesy of Redfin Corporation. Contact: