4618 Guinea Rd, Fairfax, VA 22032
- $874,999
- 5
- BD
- 3
- BA
- 1,664
- SqFt








- List Price
- $874,999
- Days on Market
- 34
- Status
- ACTIVE UNDER CONTRACT
- MLS#
- VAFX2318936
- Bedrooms
- 5
- Bathrooms
- 3
- Full Baths
- 3
- Living Area
- 1,664
- Lot Size (Acres)
- 0.46
- Style
- Split Foyer
- Year Built
- 1963
- County
- Fairfax
- School District
- Fairfax County Public Schools
Property Description
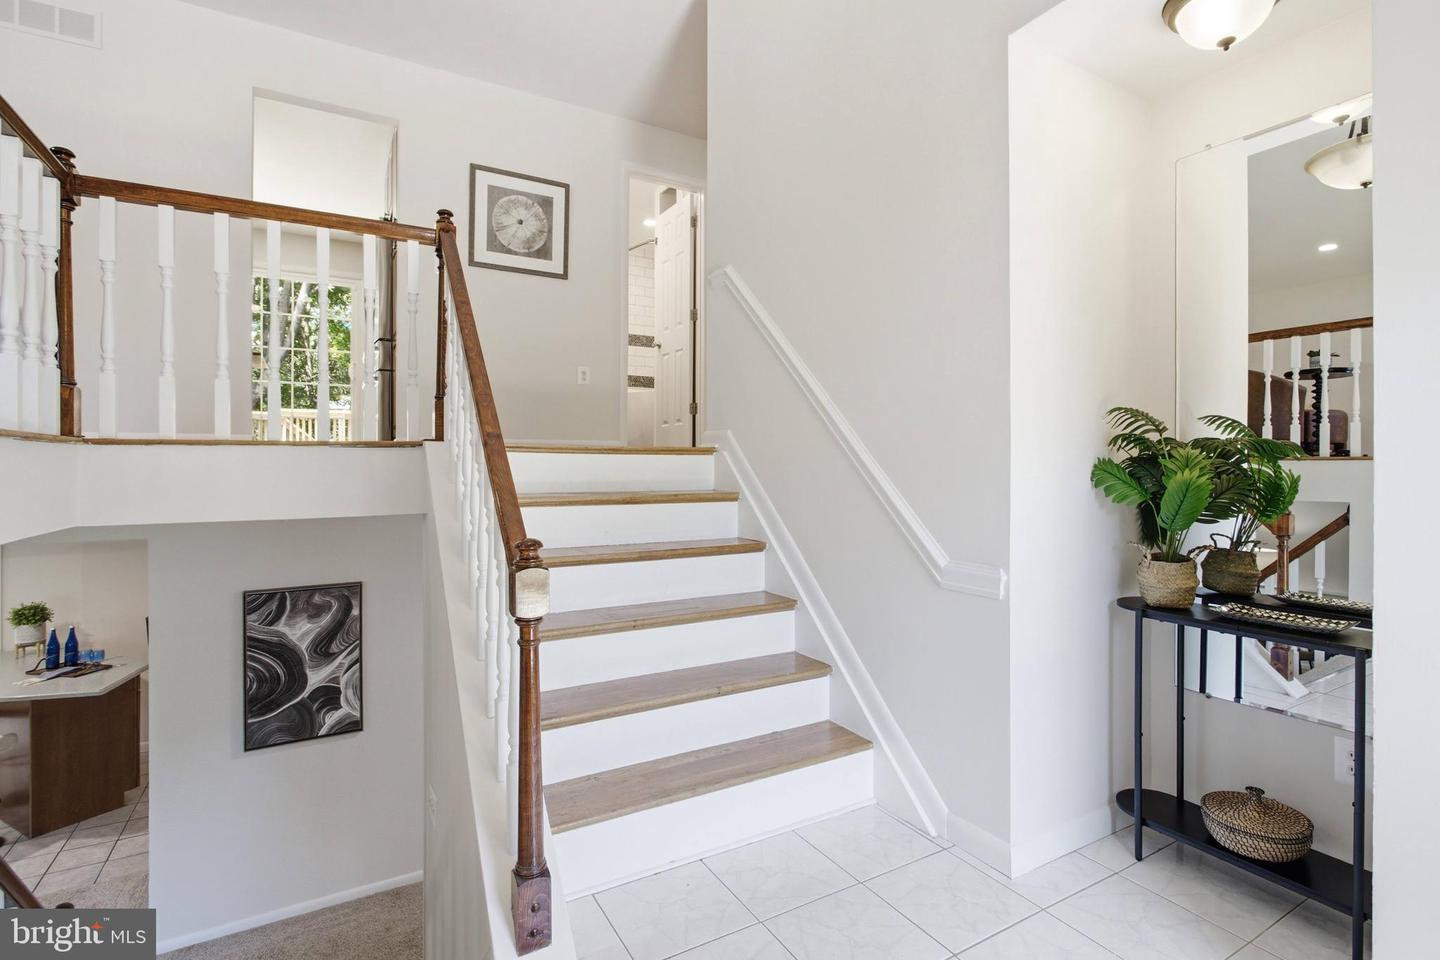
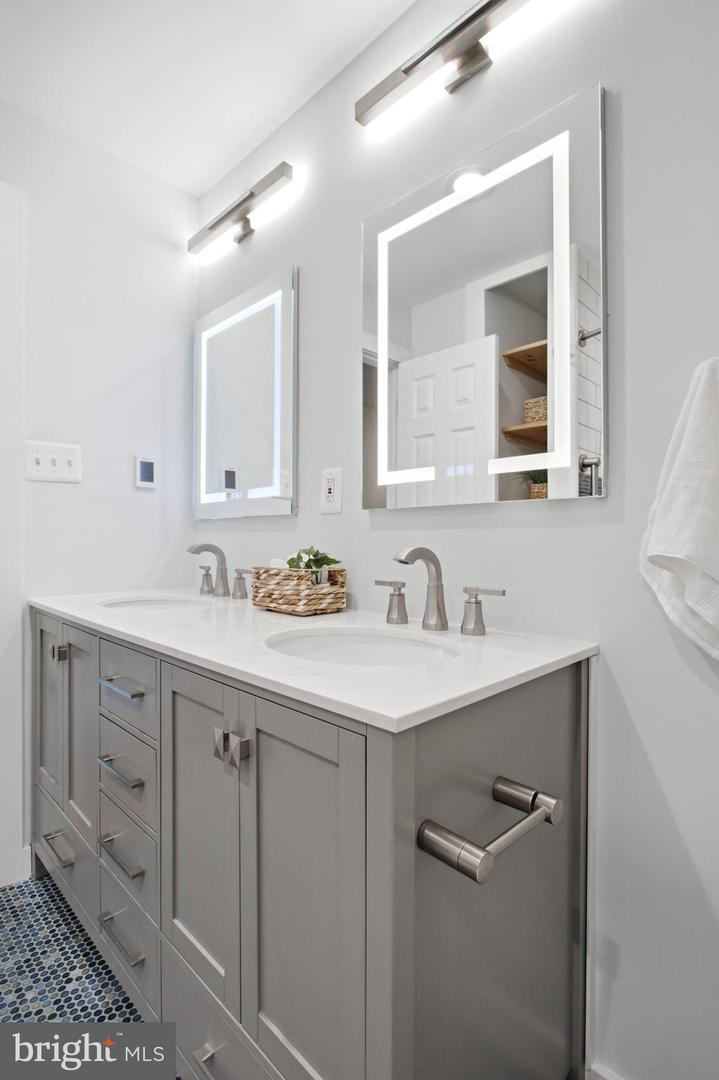
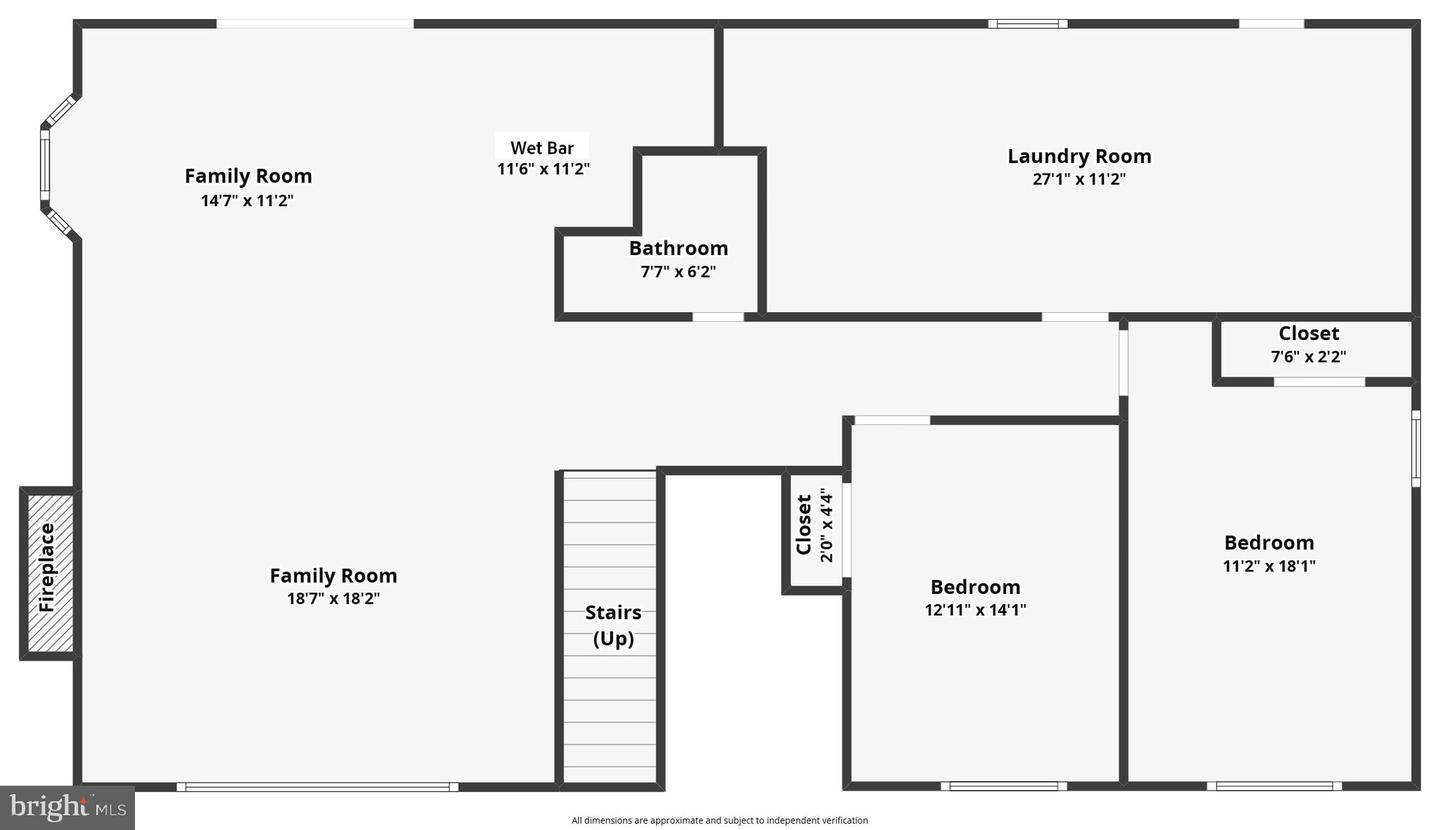
Set on a beautifully landscaped lot adjacent to a cul-de-sac, this spacious 5-bedroom, 3-bath home offers nearly 3,000 finished square feet in the highly desirable Woodson High School pyramid. Exceptional curb appeal welcomes you inside, where gleaming hardwood floors and abundant natural light create a warm and inviting atmosphere throughout the main level. Designed for both comfortable everyday living and effortless entertaining, the open-concept living and dining areas are anchored by a cozy gas fireplace. The kitchen features rich cocoa-colored cabinetry, granite countertops, stainless steel appliances, a center island, and direct access to the newly updated elevated deck. Overlooking the fully fenced backyard, this outdoor space is ideal for summer gatherings, outdoor dining, or simply enjoying the peaceful setting. The primary suite offers a relaxing retreat with two closets featuring updated sliding doors and a beautifully renovated ensuite bath complete with designer tile, a walk-in shower, and luxurious heated floors. Two additional bedrooms and an updated hall bath with a jacuzzi tub complete the main level. The expansive lower level provides outstanding versatility with a large family room centered around a wood-burning fireplace and a built-in bar area perfect for entertaining. Sliding glass doors open to the patio and backyard, creating seamless indoor-outdoor living. Two additional bedrooms and a full bath offer flexible space for guests, extended family, a home office, or hobby rooms. A spacious laundry and utility room provides abundant storage and room for a workshop, fitness area, or mudroom. Enjoy a prime location just moments from Rutherford Park, Long Branch Trail, and Rutherford Pool & Swim Club. Commuters will appreciate easy access to Braddock Road, Little River Turnpike, the Beltway, and Express Lanes. Offering generous living spaces, thoughtful updates, and an exceptional location, this home delivers the perfect blend of comfort, convenience, and lifestyle.
/u.realgeeks.media/haroldfranklin/logo-rlahatproperties-horizontal_(1).jpg)
Additional Information
- Subdivision
- Rutherford
- Taxes
- $9540
- Interior Features
- Ceiling Fan(s), Window Treatments, Air Filter System, Bar, Bathroom - Tub Shower, Bathroom - Walk-In Shower, Dining Area, Family Room Off Kitchen, Formal/Separate Dining Room, Kitchen - Gourmet, Primary Bath(s), Upgraded Countertops, Wood Floors
- School District
- Fairfax County Public Schools
- Elementary School
- Little Run
- Middle School
- Frost
- High School
- Woodson
- Fireplaces
- 2
- Fireplace Description
- Screen, Gas/Propane, Wood
- View
- Garden/Lawn
- Heating
- Forced Air
- Heating Fuel
- Natural Gas
- Cooling
- Central A/C
- Water
- Public
- Sewer
- Public Sewer
- Room Level
- Foyer: Main, Living Room: Main, Dining Room: Main, Kitchen: Main, Primary Bedroom: Main, Primary Bathroom: Main, Bedroom 2: Main, Bedroom 3: Main, Family Room: Lower 1, Bedroom 4: Lower 1, Bedroom 5: Lower 1, Bathroom 3: Lower 1, Laundry: Lower 1, Utility Room: Lower 1, Full Bath: Main, Family Room: Lower 1
- Basement
- Yes
Mortgage Calculator
Listing courtesy of eXp Realty LLC. Contact: 7034253582