4907 Elsa Ct, Fairfax, VA 22030
- $1,374,999
- 5
- BD
- 4
- BA
- 3,122
- SqFt





- List Price
- $1,374,999
- Price Change
- ▼ $25,000 1783589871
- Days on Market
- 55
- Status
- ACTIVE UNDER CONTRACT
- MLS#
- VAFX2315056
- Bedrooms
- 5
- Bathrooms
- 4
- Full Baths
- 3
- Half Baths
- 1
- Living Area
- 3,122
- Lot Size (Acres)
- 0.44
- Style
- Colonial
- Year Built
- 1999
- County
- Fairfax
- School District
- Fairfax County Public Schools
Property Description
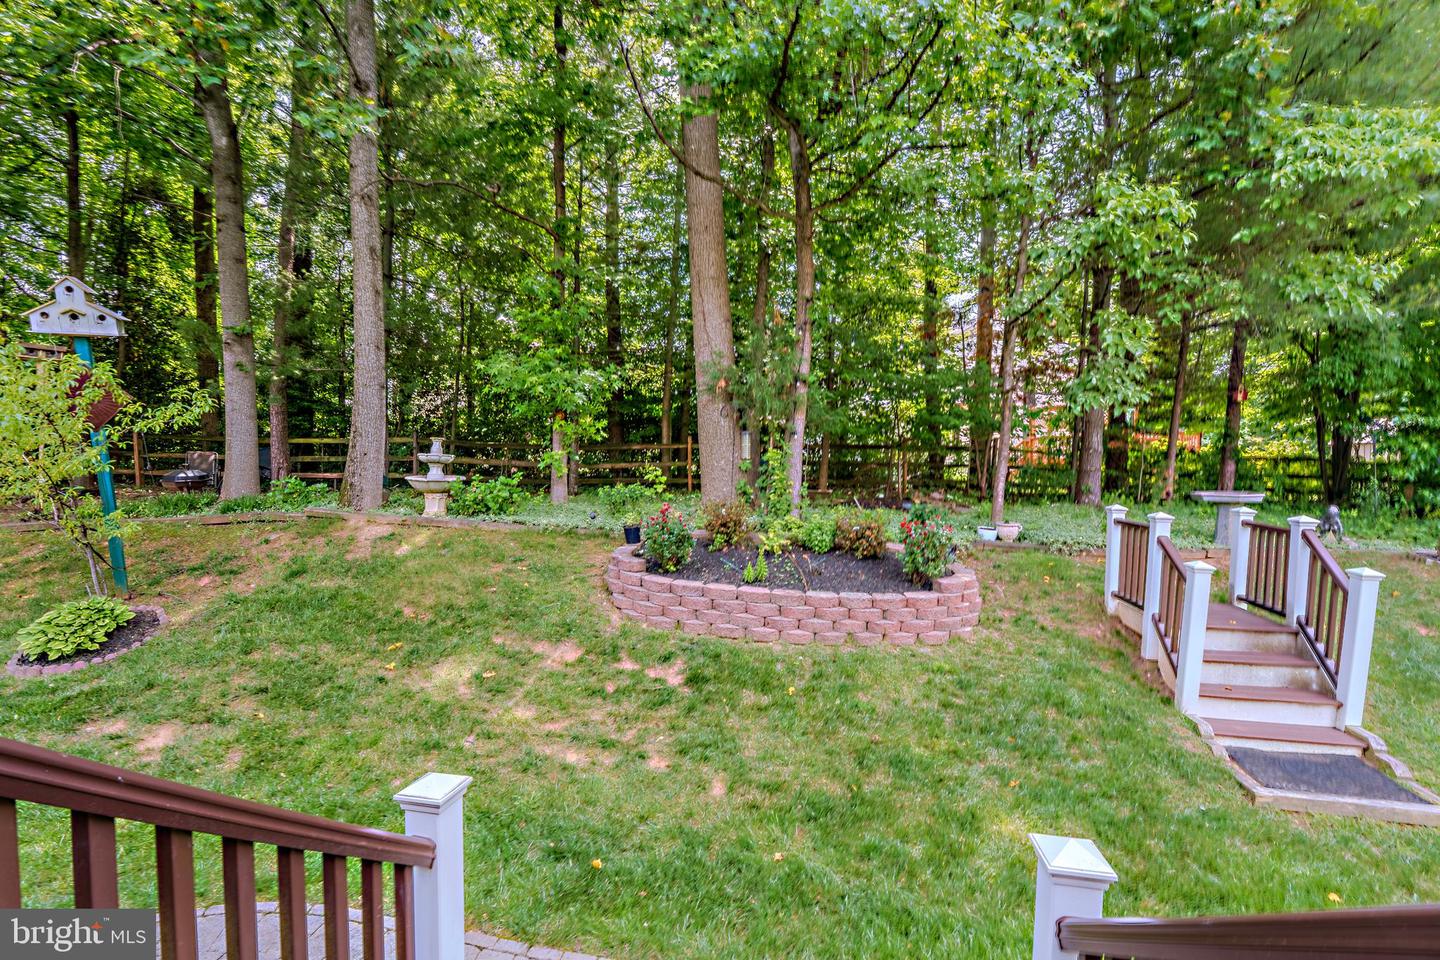
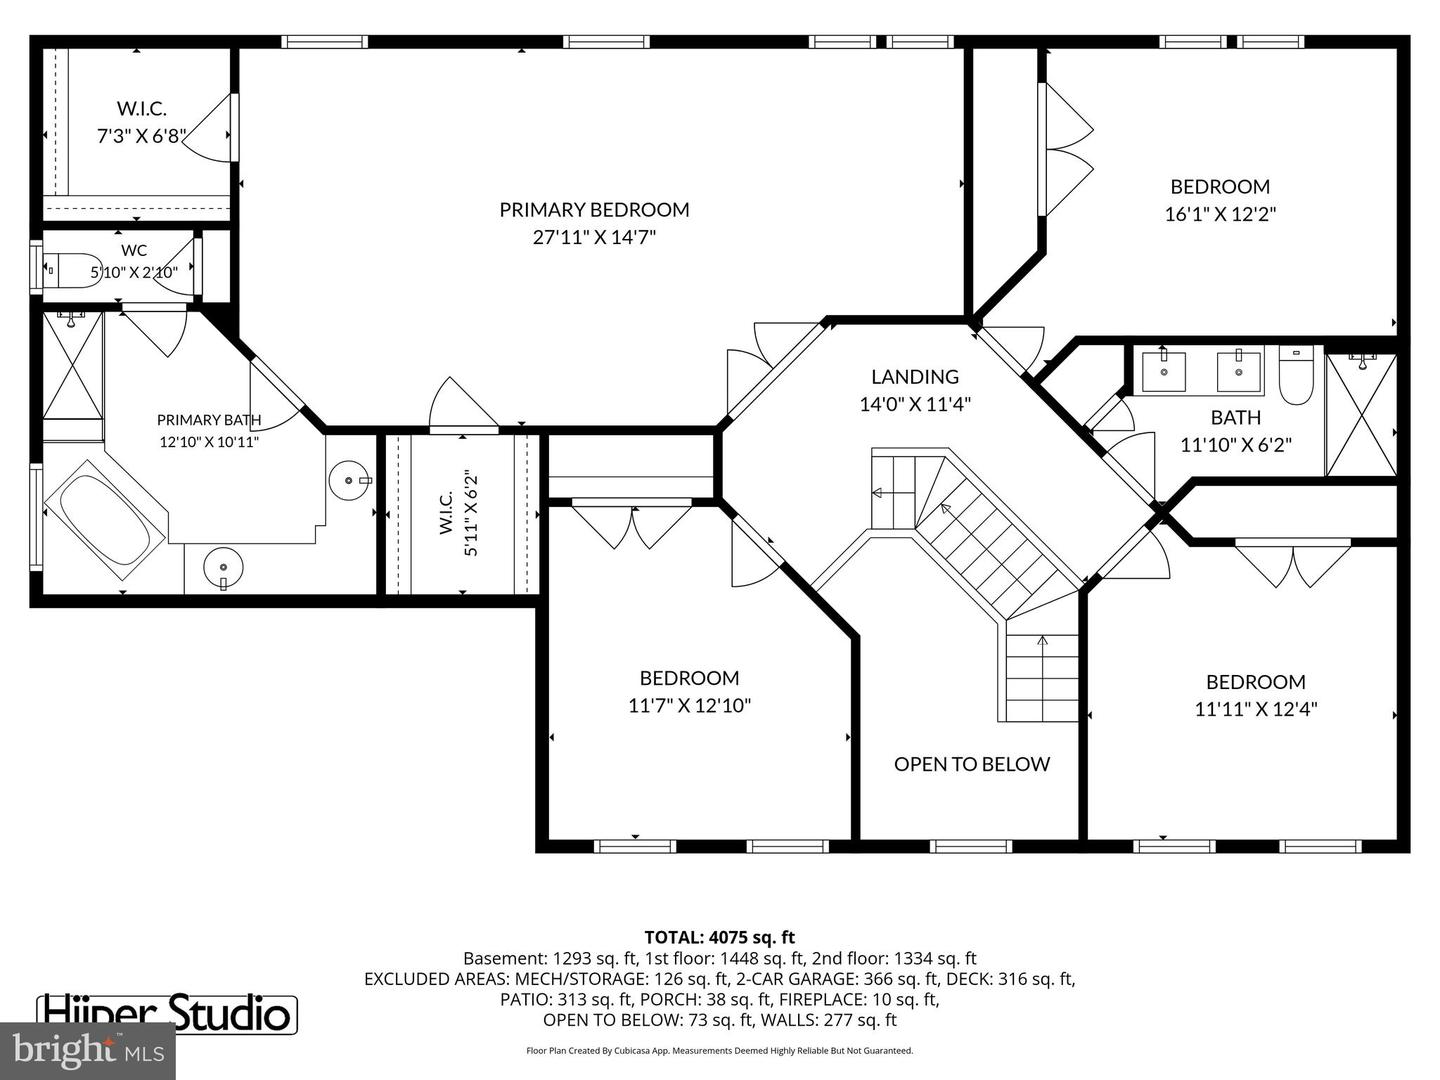
** OPEN HOUSE CANCELED Seller Accepted an offer. **Nestled in the charming Berkshire Woods community, this beautifully updated Colonial offers the perfect blend of comfort, elegance, and modern upgrades. Featuring 5 spacious bedrooms, 3.5 bathrooms, a 2-car garage, and over 4415 square feet of living space, this home sits on a generous .43-acre lot designed for both relaxation and entertaining. Step inside to discover stunning Brazilian Cherry hardwood floors, spacious living areas, and numerous thoughtful updates throughout the home. The 333 additional sq ft of outdoor spaces are equally impressive, featuring a covered patio with low-maintenance Trex decking, an additional stone patio, and a welcoming front patio perfect for enjoying the outdoors. This home has been meticulously maintained with major recent improvements including a new roof and premium Castle Windows with a lifetime warranty, offering peace of mind for years to come, Viking Gas range. Numerous additional upgrades and updates have been completed, please refer to the uploaded documents for the full list of enhancements. The basement TV, AV system, the leather media chairs convey. The public records are not accurate. the corrected sq footage is based on appraisal report, and new floor plans.
/u.realgeeks.media/haroldfranklin/logo-rlahatproperties-horizontal_(1).jpg)
Additional Information
- Subdivision
- Berkshire Woods
- Taxes
- $13048
- HOA Fee
- $400
- HOA Frequency
- Semi-Annually
- Interior Features
- Attic, Bathroom - Jetted Tub, Bathroom - Soaking Tub, Bathroom - Stall Shower, Bathroom - Tub Shower, Bathroom - Walk-In Shower, Breakfast Area, Built-Ins, Carpet, Ceiling Fan(s), Chair Railings, Crown Moldings, Dining Area, Family Room Off Kitchen, Floor Plan - Traditional, Formal/Separate Dining Room, Kitchen - Eat-In, Kitchen - Gourmet, Kitchen - Island, Kitchen - Table Space, Pantry, Primary Bath(s), Recessed Lighting, Solar Tube(s), Sound System, Upgraded Countertops, Walk-in Closet(s), Window Treatments, Wet/Dry Bar, Wood Floors, Floor Plan - Open, Store/Office
- School District
- Fairfax County Public Schools
- Elementary School
- Powell
- Middle School
- Katherine Johnson
- High School
- Fairfax
- Fireplaces
- 1
- Fireplace Description
- Mantel(s), Screen
- Flooring
- Carpet, Hardwood, Ceramic Tile
- Garage
- Yes
- Garage Spaces
- 2
- Exterior Features
- Extensive Hardscape, Lawn Sprinkler, Play Area
- Heating
- Forced Air
- Heating Fuel
- Natural Gas
- Cooling
- Central A/C, Ceiling Fan(s)
- Roof
- Architectural Shingle, Composite
- Utilities
- Cable TV, Natural Gas Available, Sewer Available, Water Available, Phone Available, Electric Available
- Water
- Public
- Sewer
- Public Sewer
- Room Level
- Breakfast Room: Main, Kitchen: Main, Foyer: Main, Dining Room: Main, Living Room: Main, Family Room: Main, Half Bath: Main, Primary Bedroom: Upper 1, Primary Bathroom: Upper 1, Bedroom 2: Upper 1, Bathroom 3: Upper 1, Bedroom 4: Upper 1, Bedroom 2: Upper 1, Study: Main, Laundry: Main, Bedroom 5: Lower 1, Bathroom 3: Lower 1, Den: Lower 1
- Basement
- Yes
Mortgage Calculator
Listing courtesy of Century 21 Redwood Realty. Contact: (703) 790-1850