7612 Whitly Way, Lorton, VA 22079
- $450,000
- 2
- BD
- 2
- BA
- 1,116
- SqFt




- List Price
- $450,000
- Price Change
- ▼ $15,000 1782334421
- Days on Market
- 61
- Status
- ACTIVE UNDER CONTRACT
- MLS#
- VAFX2314842
- Bedrooms
- 2
- Bathrooms
- 2
- Full Baths
- 2
- Living Area
- 1,116
- Lot Size (Acres)
- 0.06
- Style
- Colonial
- Year Built
- 1987
- County
- Fairfax
- School District
- Fairfax County Public Schools
Property Description
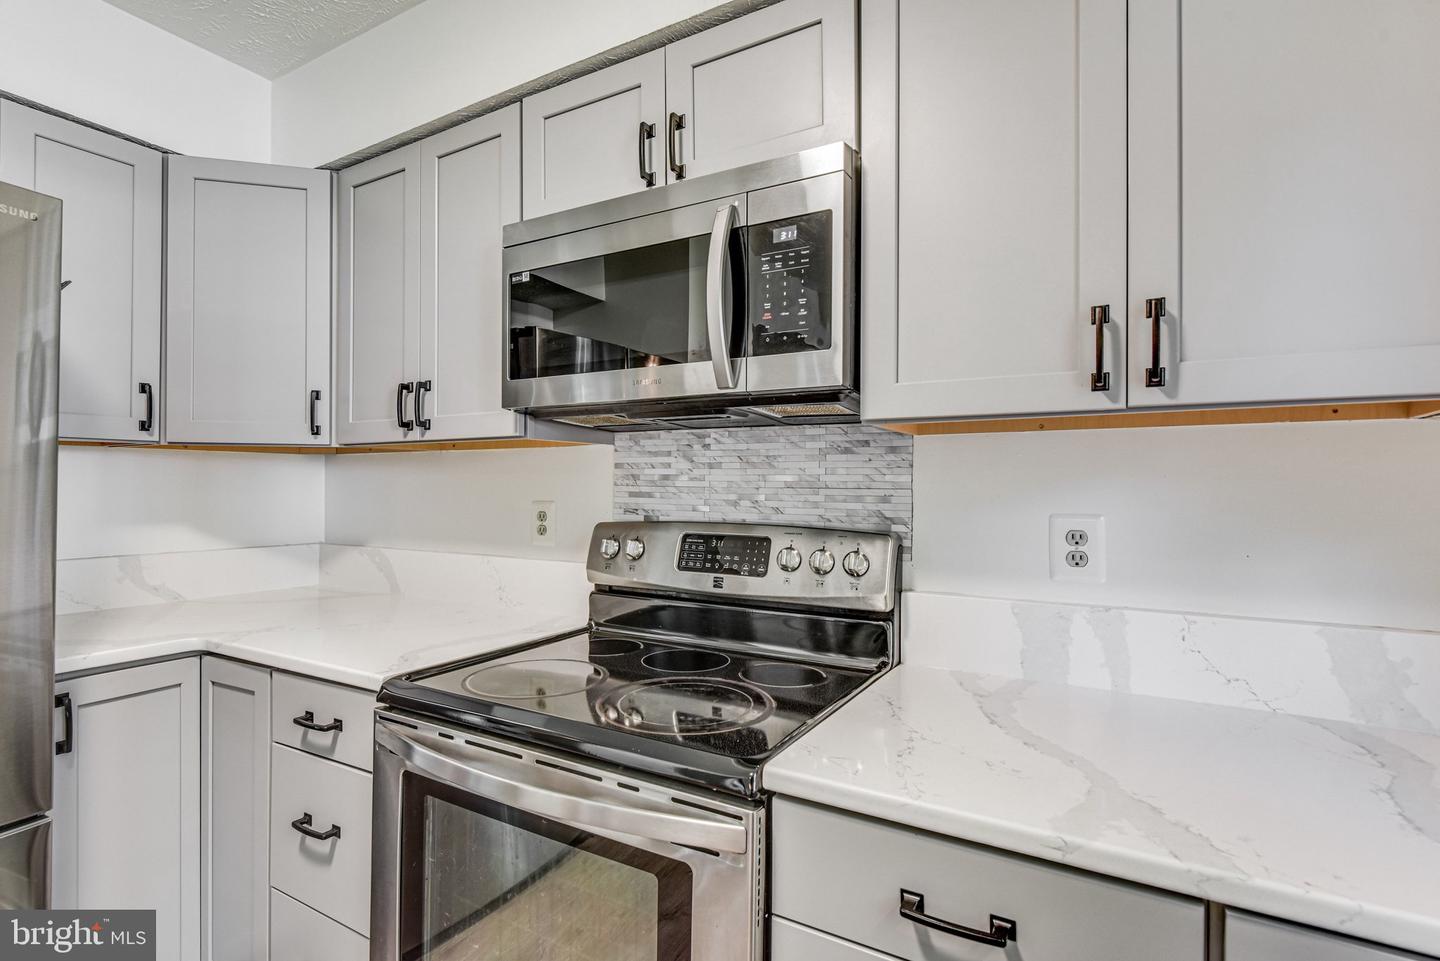
This beautifully renovated end unit townhome is nestled on a premium corner lot in a quiet cul-de-sac surrounded by treed common area for ultimate privacy. Featuring 2 bedrooms and 2 full baths, this home boasts warm luxury vinyl plank flooring on the entire main level, soft neutral paint throughout, updated lighting, and a renovated kitchen and renovated baths creating instant move in appeal. An open foyer welcomes you into a spacious living room with a bay window and a cozy woodburning fireplace. The updated kitchen has gorgeous quartz countertops, a farmhouse sink, soft close cabinetry, and stainless-steel appliances. The adjoining dining area has sliding glass doors opening to a new Trex deck and large level yard with shed surrounded by privacy fencing, ideal for indoor and outdoor dining and relaxation. A full-sized stackable washer and dryer (2019) is also located on the main level. Upstairs you’ll find two spacious bedrooms, each with lighted ceiling fans and large closets. The primary suite boasts an ensuite bath with a new walk-in shower with marble style tile and stylish sliding glass doors. The chic hall bath has also been updated. Other updates include upgraded attic insulation and access stairs (2016). Two assigned parking spaces add convenience. Enjoy the community amenities, basketball, tennis and pickleball counts, playground and common grounds. The location can’t be beaten - near Fort Belvoir with easy access to I-95, I-495, I-395, Route 1, and Telegraph Road. It is walkable to the VRE Lorton Station and the commuter bus to Franconia-Springfield Metro. Nearby conveniences include Wegmans, Lorton Station Town Center shops, medical offices, and restaurants. Local attractions include charming Old Town Occoquan and an abundance regional and state parklands. Beginning photos are virtually staged. Qualified buyers may be eligible for Zero Mortgage Closing Costs, potentially saving thousands at closing.
/u.realgeeks.media/haroldfranklin/logo-rlahatproperties-horizontal_(1).jpg)
Additional Information
- Subdivision
- Washington Square
- Taxes
- $4990
- HOA Fee
- $136
- HOA Frequency
- Monthly
- Interior Features
- Bathroom - Tub Shower, Bathroom - Walk-In Shower, Carpet, Ceiling Fan(s), Dining Area, Family Room Off Kitchen, Floor Plan - Open, Kitchen - Table Space, Primary Bath(s), Recessed Lighting, Upgraded Countertops, Window Treatments
- Amenities
- Common Grounds, Tot Lots/Playground, Basketball Courts, Tennis Courts, Pickleball Courts, Reserved/Assigned Parking
- School District
- Fairfax County Public Schools
- Elementary School
- Lorton Station
- Middle School
- Hayfield Secondary School
- High School
- Hayfield
- Fireplaces
- 1
- Fireplace Description
- Mantel(s), Screen, Wood
- Flooring
- Carpet, Ceramic Tile, Luxury Vinyl Plank
- Exterior Features
- Bump-outs, Exterior Lighting, Sidewalks
- Community Amenities
- Common Grounds, Tot Lots/Playground, Basketball Courts, Tennis Courts, Pickleball Courts, Reserved/Assigned Parking
- View
- Garden/Lawn, Trees/Woods
- Heating
- Forced Air
- Heating Fuel
- Natural Gas
- Cooling
- Central A/C
- Water
- Public
- Sewer
- Public Sewer
- Room Level
- Living Room: Main, Kitchen: Main, Dining Room: Main, Laundry: Main, Primary Bedroom: Upper 1, Primary Bathroom: Upper 1, Bedroom 2: Upper 1, Full Bath: Upper 1, Foyer: Main
Mortgage Calculator
Listing courtesy of Keller Williams Realty. Contact: (703) 679-1700