12000 Lisa Marie Ct, Fairfax, VA 22033
- $790,000
- 3
- BD
- 4
- BA
- 2,008
- SqFt




- List Price
- $790,000
- Days on Market
- 19
- Status
- ACTIVE UNDER CONTRACT
- MLS#
- VAFX2314504
- Bedrooms
- 3
- Bathrooms
- 4
- Full Baths
- 3
- Half Baths
- 1
- Living Area
- 2,008
- Style
- Traditional
- Year Built
- 1989
- County
- Fairfax
- School District
- Fairfax County Public Schools
Property Description
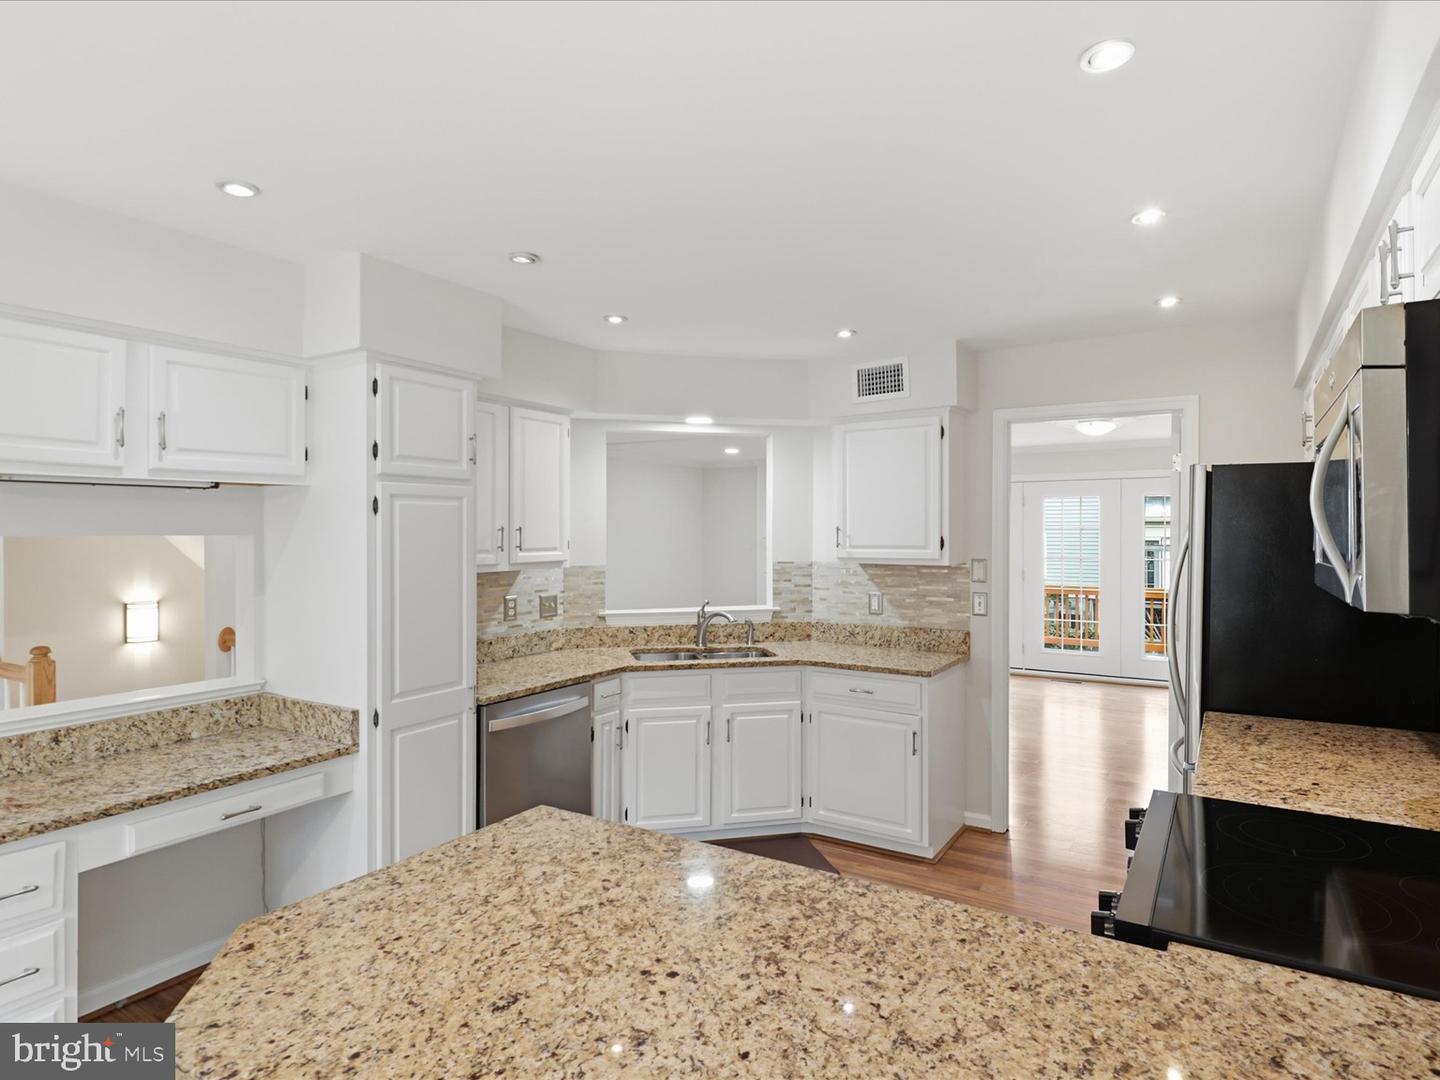
Discover exceptional living in Fairfax's Penderbrook community, where golf course views meet resort-style amenities. This vibrant neighborhood offers a pool, fitness center, and sports courts, ensuring an active and engaging lifestyle. This meticulously updated corner unit boasts fresh paint, new carpet, modern LED lighting, and a recently refreshed private deck. Enjoy peace of mind with significant recent upgrades: a new HVAC system (2024), roof (2022), windows (2021), and a brand-new stove. This home is move-in ready! The sun-drenched main level features a large kitchen with granite countertops and stainless steel appliances, flowing seamlessly into the family room. A cozy living room with a gas fireplace opens directly to your private deck. Engineered wood flooring spans both the main and basement levels, complemented by an updated powder room on the main level . High quality wood trim accent the main level Upstairs, you will find three comfortable bedrooms and a versatile loft, perfect for an office or lounge, complete with built-in storage. The large master suite is a true retreat with a cathedral ceiling and a spacious walk-in closet. The Master bedroom has a ensuite bathroom, complimented by an additional full bath in the hallway. The two bedrooms have ample closets and ceiling lighting. The walk-out basement is an entertainer's dream, offering a full bath, a large family room which can serve as a guest room with a wet bar, and a convenient laundry room with included washer/dryer. A one-car garage provides both parking and ample storage. Commuting is effortless with quick access to Route 50, I-66, and West Ox Road. Bus stops are just a short walk away, connecting you to the Vienna Metro and destinations across Fairfax County.. Supermarkets, shopping malls, hospital and other amenities all within 5 minutes drive or pedestrian accessible. This home is in the Oakton High School pyramid. This exceptional home offers comfort, convenience, and a fantastic community. Schedule your visit today; this opportunity won't last long!
/u.realgeeks.media/haroldfranklin/logo-rlahatproperties-horizontal_(1).jpg)
Additional Information
- Subdivision
- Penderbrook
- Taxes
- $4118.53
- HOA Fee
- $280
- HOA Frequency
- Quarterly
- Amenities
- Community Center, Exercise Room, Pool - Outdoor
- School District
- Fairfax County Public Schools
- Fireplaces
- 1
- Garage
- Yes
- Garage Spaces
- 1
- Community Amenities
- Community Center, Exercise Room, Pool - Outdoor
- Heating
- Forced Air
- Heating Fuel
- Natural Gas
- Cooling
- Central A/C
- Roof
- Architectural Shingle
- Water
- Public
- Sewer
- Public Sewer
- Room Level
- Loft: Upper 2
- Basement
- Yes
Mortgage Calculator
Listing courtesy of Long & Foster Real Estate, Inc.. Contact: