6811 Brimstone Lane, Fairfax Station, VA 22039
- $1,500,000
- 5
- BD
- 5
- BA
- 3,249
- SqFt




- Sold Price
- $1,500,000
- List Price
- $1,499,900
- Closing Date
- Jul 28, 2026
- Days on Market
- 14
- Status
- CLOSED
- MLS#
- VAFX2314502
- Bedrooms
- 5
- Bathrooms
- 5
- Full Baths
- 5
- Living Area
- 3,249
- Lot Size (Acres)
- 1.49
- Style
- Colonial, Transitional
- Year Built
- 1987
- County
- Fairfax
- School District
- Fairfax County Public Schools
Property Description
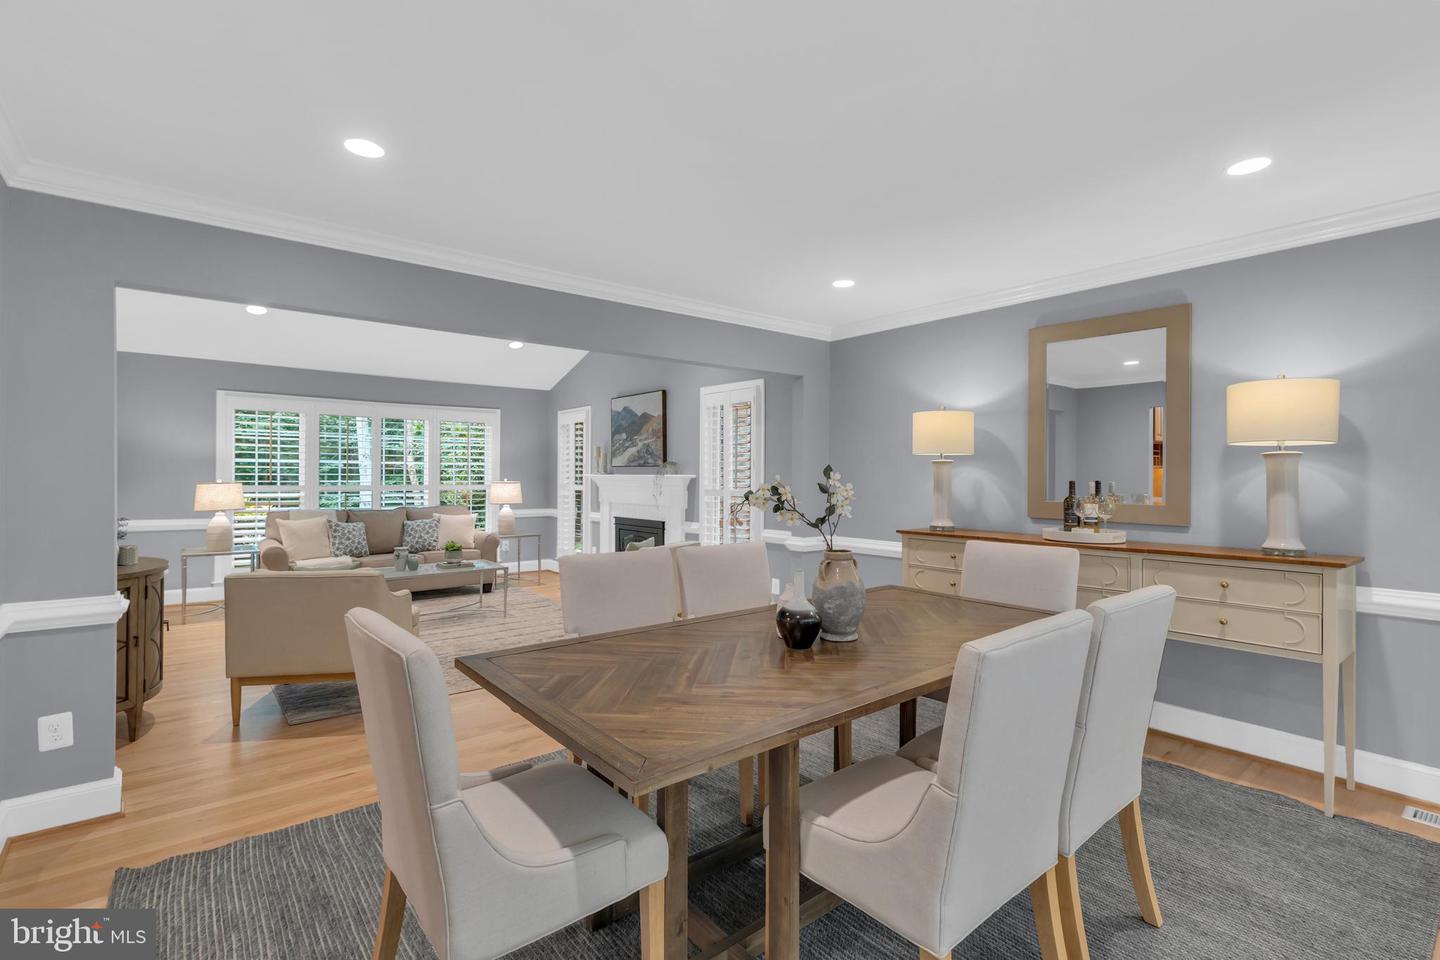
Extraordinary custom luxury retreat in Fairfax Station featuring dramatic floor-to-ceiling Pella picture windows, soaring vaulted ceilings, panoramic wooded views with matured lawn, and resort-style outdoor living. This one-of-a-kind property combines timeless elegance, warmth, and high-end finishes throughout with incredible privacy and a stunning estate-like presence on 1.5 acres! At the heart of the home is the huge renovated designer kitchen (2019) featuring quartz countertops and backsplash, stainless steel appliances, Sub-Zero refrigerator, built-in wine fridge, oversized entertaining island, and custom high-end finishes. The kitchen opens beautifully into the spacious family room with a striking fireplace and walls of windows overlooking the backyard retreat. Elegant formal living and dining spaces, a stunning updated sunroom addition (2023), refinished hardwood floors, luxury trim details, renovated bathrooms and a spacious primary suite with a spa-like renovated en-suite bath elevate every space in the home. In addition this home boasts the coveted THREE upstairs bathroom with every bedroom having private access to a bathroom! Also enjoy a 1st floor bedroom with a nearby full bathroom! The finished lower level offers a spacious recreation room, private den/flex room with attached full bathroom, and a huge storage room. Major updates include new upstairs carpet (2026), epoxy garage floor (2026), 50-year roof (2022), dual HVAC systems (2021), hot water heater (2021), renovated heated pool systems and expanded pool deck (2021), repaved driveway (2026) and more. Outside, enjoy a heated in-ground pool with electric cover, Trex deck, hot tub, custom-made stone hardscaping, mature landscaping, tree-lined privacy, and backyard space extending beyond the fenced area creating a true private retreat just minutes from shopping, dining, commuter routes, parks, and trails. Also this home is proud to be part of the highly-rated Robinson Highschool pyramid! Live in a quiet secluded retreat while also enjoying quick commuter access to the #123, Fairfax County Parkway and the #95 and #395
/u.realgeeks.media/haroldfranklin/logo-rlahatproperties-horizontal_(1).jpg)
Additional Information
- Subdivision
- Ardmore Woods
- Taxes
- $13530
- HOA Fee
- $75
- HOA Frequency
- Annually
- Interior Features
- Carpet, Kitchen - Gourmet, Wine Storage, Kitchen - Island, Wood Floors, Crown Moldings, Recessed Lighting, Ceiling Fan(s), Formal/Separate Dining Room, Walk-in Closet(s), Built-Ins, Window Treatments, Kitchen - Table Space, Kitchen - Eat-In, Floor Plan - Open, Family Room Off Kitchen, Dining Area, Breakfast Area, Bathroom - Walk-In Shower, Bathroom - Soaking Tub
- Amenities
- Common Grounds
- School District
- Fairfax County Public Schools
- Elementary School
- Fairview
- Middle School
- Robinson Secondary School
- High School
- Robinson Secondary School
- Fireplaces
- 2
- Fireplace Description
- Wood, Gas/Propane
- Flooring
- Hardwood, Ceramic Tile, Carpet
- Garage
- Yes
- Garage Spaces
- 2
- Exterior Features
- Hot Tub, Extensive Hardscape, Exterior Lighting, Gutter System, Underground Lawn Sprinkler
- Community Amenities
- Common Grounds
- Pool Description
- Heated, In Ground
- View
- Garden/Lawn, Trees/Woods
- Heating
- Forced Air
- Heating Fuel
- Electric
- Cooling
- Central A/C, Ceiling Fan(s)
- Roof
- Architectural Shingle
- Utilities
- Natural Gas Available, Under Ground
- Water
- Public
- Sewer
- Septic = # of BR
- Basement
- Yes
Mortgage Calculator
Listing courtesy of KW Metro Center. Contact:
Selling Office: .