8604 Beaver Pond Ln, Fairfax Station, VA 22039
- $1,685,000
- 4
- BD
- 6
- BA
- 4,618
- SqFt




- List Price
- $1,685,000
- Price Change
- ▲ $10,000 1782072015
- Days on Market
- 19
- Status
- PENDING
- MLS#
- VAFX2311162
- Bedrooms
- 4
- Bathrooms
- 6
- Full Baths
- 5
- Half Baths
- 1
- Living Area
- 4,618
- Lot Size (Acres)
- 5
- Style
- Traditional
- Year Built
- 1988
- County
- Fairfax
- School District
- Fairfax County Public Schools
Property Description
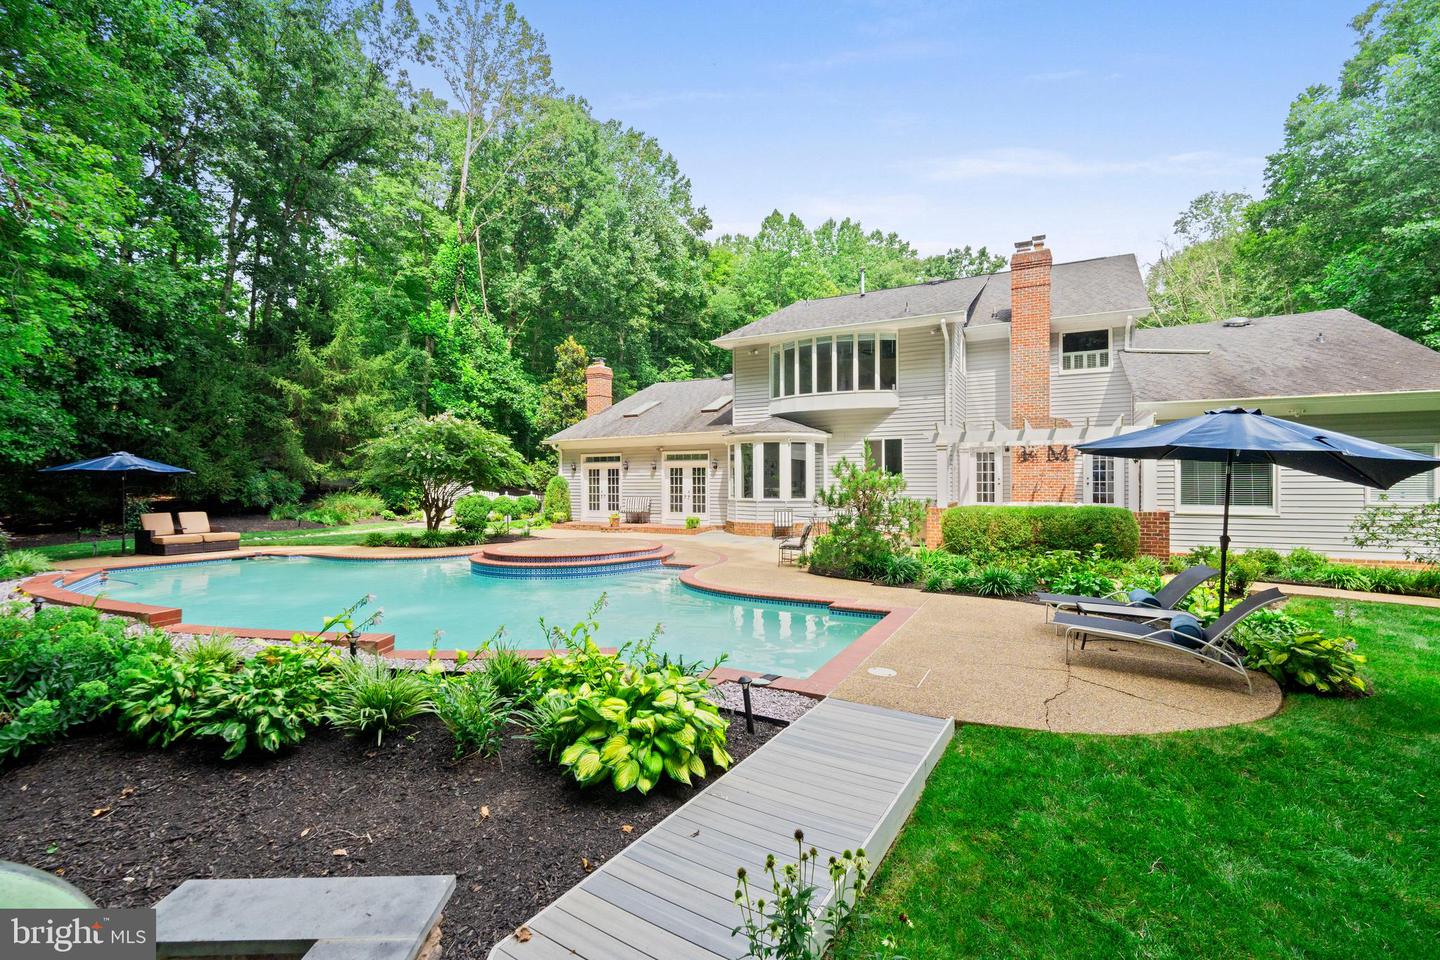
Combine an entertainer's paradise with refined estate living in the highly sought after Hampton Acres. A stately circular driveway welcomes you to this spectacular, extensively renovated residence, perfectly sited on five private, wooded acres. Blending timeless elegance with modern luxury, this exceptional home offers resort style amenities and thoughtful updates throughout. Step inside to a grand two story foyer flanked by elegant formal living and dining rooms, creating an impressive first impression. At the heart of the home, the stunning gourmet kitchen has been completely remodeled and showcases an oversized center island with wraparound cabinetry, quartz countertops, designer backsplash, stainless steel appliances, and a sun filled breakfast room. The dramatic step down family room features soaring vaulted ceilings, skylights, a floor to ceiling stone fireplace, and French doors that seamlessly connect indoor and outdoor living. A beautifully designed full bar serves as a striking focal point, making this home ideal for entertaining on any scale. A main level bedroom en suite provides exceptional flexibility for guests or multigenerational living and includes abundant natural light and a private en suite bath. Upstairs, the luxurious primary suite serves as a peaceful retreat with a wall of windows overlooking the serene backyard, a private outdoor sitting area, and a spa inspired bath featuring a freestanding soaking tub, separate glass enclosed shower, and dual vanities. Two additional spacious bedrooms each offer beautifully renovated en suite bathrooms, creating the convenience of three private bedroom suites on the upper level. Designed for unforgettable gatherings, the fully finished lower level, completed in 2020, offers an expansive recreation room with a custom stone and granite bar, built in cabinetry and refrigerator, stone fireplace with accent wall, theater room featuring a 102 inch screen, laser projector, soundbar, and tiered seating, along with a fitness room, full bath, and walkout access to the patio. The backyard is a true private oasis, surrounded by mature trees that provide exceptional privacy. Enjoy a heated pool with waterfall, expansive concrete and flagstone decking, pergola covered lounge area, brick patio, gazebo, and beautifully landscaped grounds, creating a resort style setting for entertaining and relaxation throughout the year. Over the past 5 years, the home has been extensively renovated with high quality finishes and significant infrastructure improvements. The main level features luxury vinyl plank flooring throughout, a fully remodeled kitchen, renovated bathrooms, and an updated family room fireplace. Exterior enhancements include a striking stone façade, stone retaining walls framing the circular driveway, new flagstone patio and walkways, upgraded drainage systems, decorative river stone landscaping, and a poolside cabana complete with ceiling fan, lighting, and electrical service. Major mechanical updates provide exceptional peace of mind, including a new roof (2024), hot water heater (2023), HVAC blower motors (2022), serviced air conditioning units (2023), and updated pool motor, filtration system, and heater. This extraordinary Hampton Acres estate offers the rare combination of luxury, privacy, exceptional entertaining spaces, and extensive recent renovations, delivering a truly move in ready lifestyle in an unforgettable setting.
/u.realgeeks.media/haroldfranklin/logo-rlahatproperties-horizontal_(1).jpg)
Additional Information
- Subdivision
- Hampton Acres
- Taxes
- $16620
- HOA Fee
- $135
- HOA Frequency
- Monthly
- Interior Features
- Ceiling Fan(s), Water Treat System, Window Treatments, Recessed Lighting, Chair Railings, Bar, Breakfast Area, Formal/Separate Dining Room, Wet/Dry Bar
- School District
- Fairfax County Public Schools
- Elementary School
- Sangster
- Middle School
- Lake Braddock Secondary School
- High School
- Lake Braddock
- Fireplaces
- 2
- Flooring
- Luxury Vinyl Plank, Carpet
- Garage
- Yes
- Garage Spaces
- 2
- Exterior Features
- Extensive Hardscape, Exterior Lighting, Stone Retaining Walls
- Pool Description
- In Ground, Heated
- Heating
- Heat Pump(s)
- Heating Fuel
- Natural Gas
- Cooling
- Central A/C
- Roof
- Architectural Shingle
- Water
- Private, Well
- Sewer
- On Site Septic
- Basement
- Yes
Mortgage Calculator
Listing courtesy of Keller Williams Realty. Contact: (703) 679-1700