12309 Blair Ridge Rd, Fairfax, VA 22033
- $1,999,000
- 4
- BD
- 5
- BA
- 4,330
- SqFt






- List Price
- $1,999,000
- Price Change
- ▼ $50,000 1782060597
- Days on Market
- 23
- Status
- PENDING
- MLS#
- VAFX2296392
- Bedrooms
- 4
- Bathrooms
- 5
- Full Baths
- 4
- Half Baths
- 1
- Living Area
- 4,330
- Lot Size (Acres)
- 1.07
- Style
- Colonial
- Year Built
- 1990
- County
- Fairfax
- School District
- Fairfax County Public Schools
Property Description
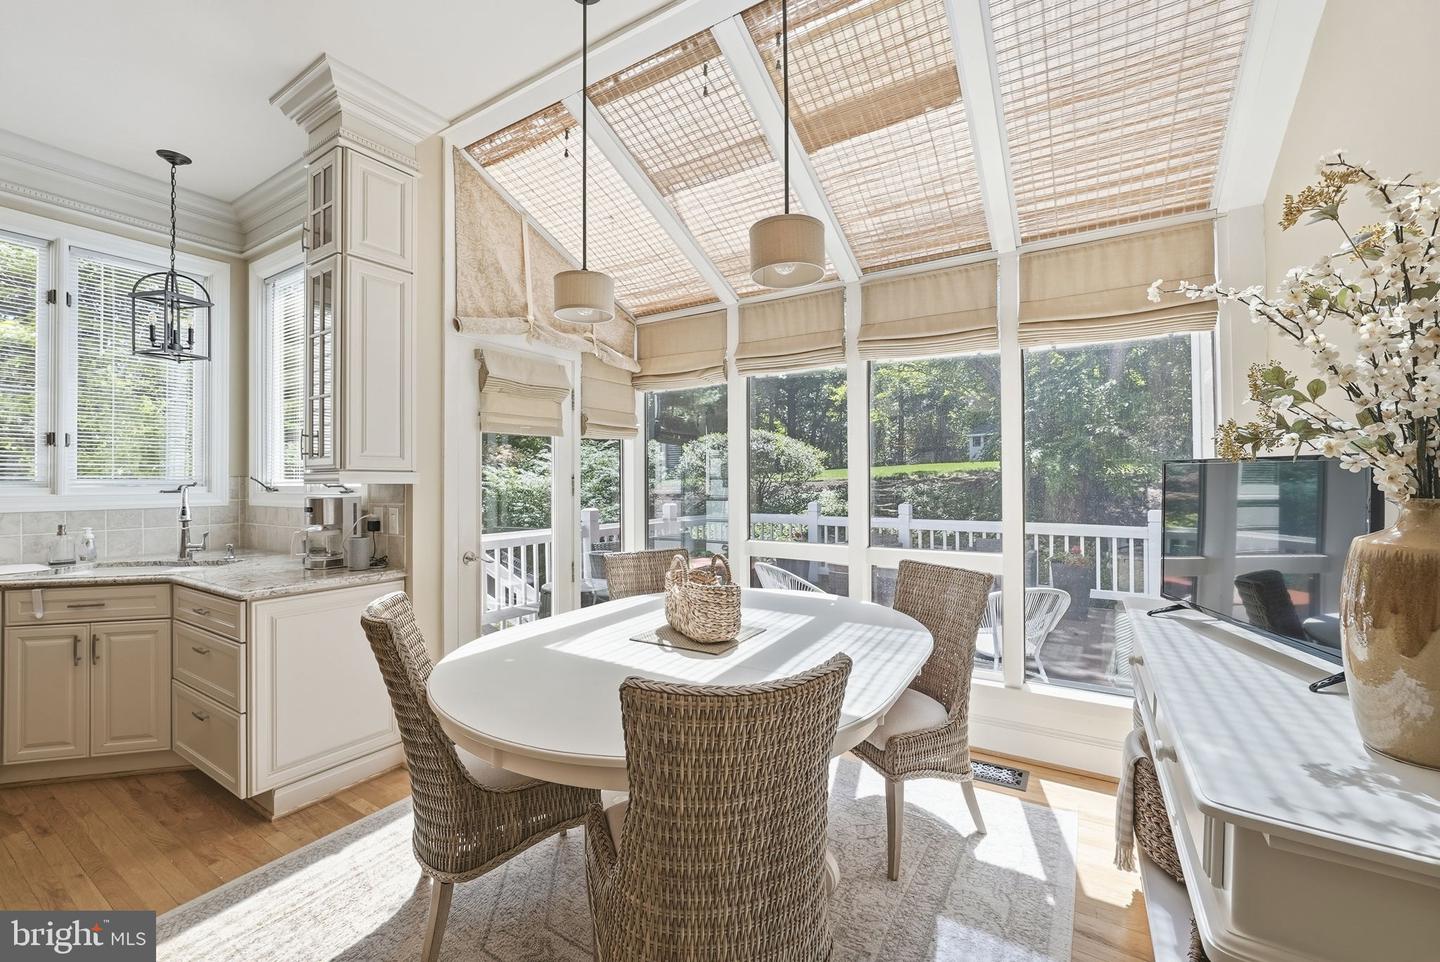
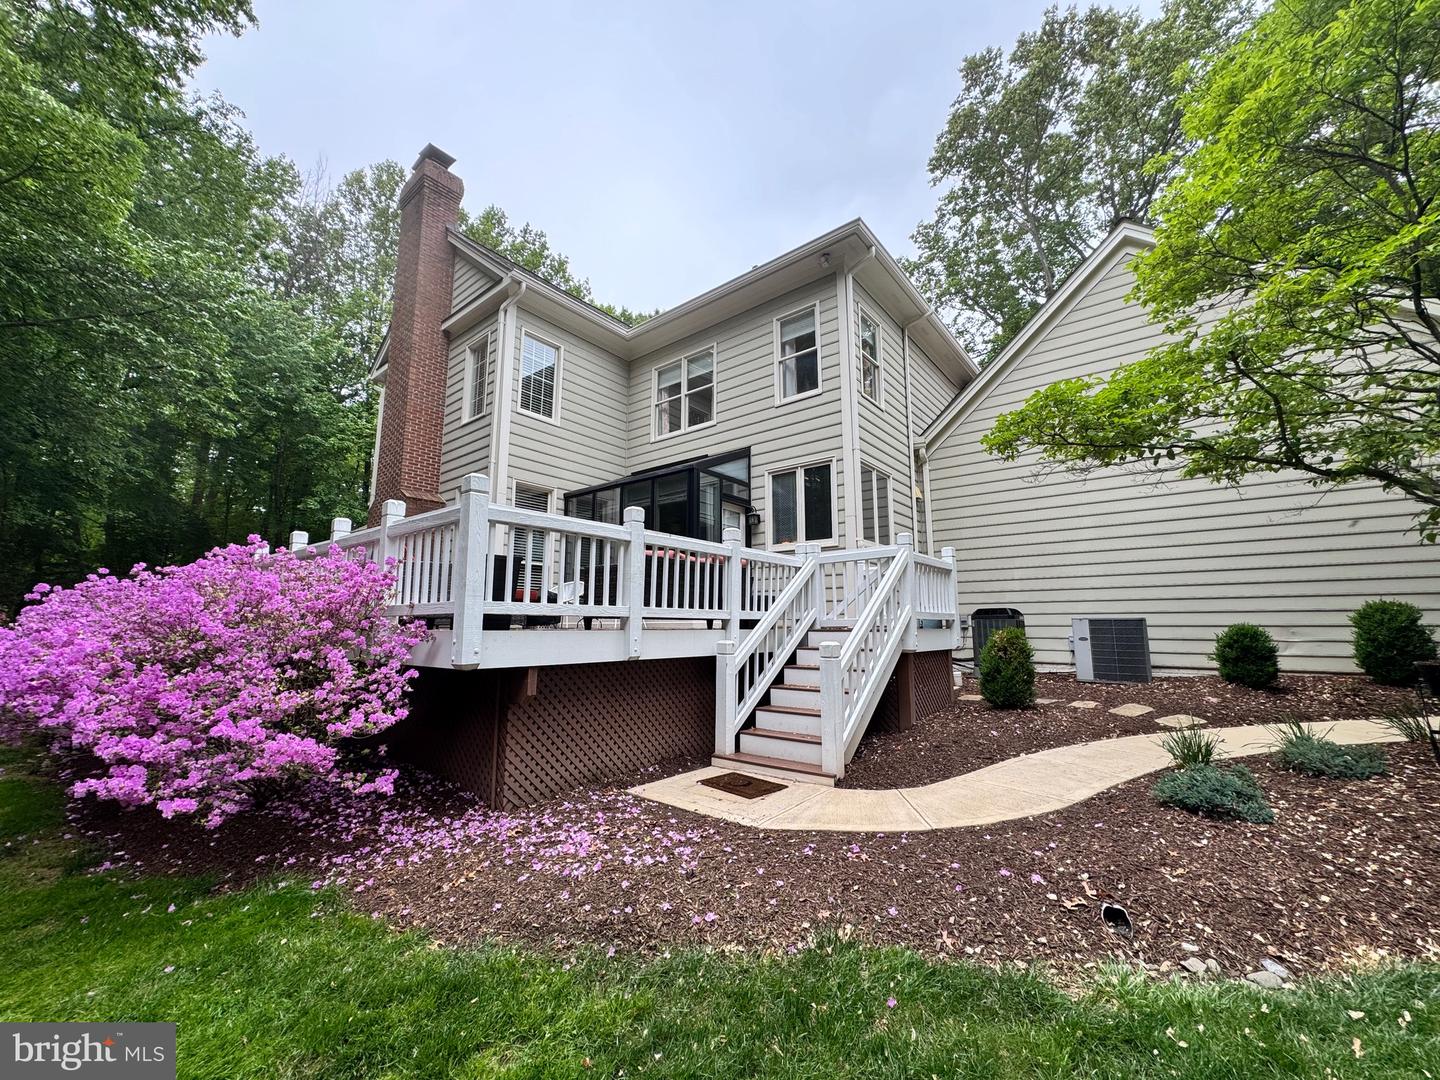
Don’t miss the opportunity to own this exceptional brick Colonial nestled on a beautifully elevated 1.07-acre homesite in prestigious Tilton Valley Estates. Highlights include: Main-level primary suite • Additional Second-level primary/extended family suite • kitchen with professional 36" gas range and griddle • Double wall ovens with built-in microwave • Sweeping circular staircase foyer • Bathroom renovations throughout • two-story great room • Three fireplaces • Finished walk-up lower level with wet bar • Expansive deck overlooking trees • Attached three-car garage • Under ground irrigation system Surrounded by mature trees and lush landscaping, this elegant residence offers a serene sense of privacy while remaining just minutes from Fair Oaks Hospital and a wide array of shopping, dining, and everyday conveniences. A dramatic two-story foyer with a sweeping circular staircase welcomes you into an interior designed for both refined living and comfortable everyday life. The main level features formal living and dining rooms highlighted by a gas fireplace, while the impressive two-story great room with fireplace creates a stunning centerpiece for gatherings and entertaining. At the heart of the home is the gourmet chef’s kitchen, thoughtfully designed with a professional 36-inch gas range with griddle and hood vent, double wall ovens with built-in microwave, warming drawer and generous prep space ideal for hosting family and friends. The luxurious main-level primary suite offers a peaceful private retreat with vaulted ceilings, a spacious walk-in closet and a beautifully renovated spa-inspired bath featuring a soaking tub and oversized walk-in shower. A private office with custom built-in shelving and exterior access to the updated deck provides the perfect work-from-home setting. Upstairs, a second primary suite with a renovated bathroom offers excellent flexibility for guests or extended family. Two additional spacious bedrooms share a beautifully updated buddy bath. The fully finished walk-out lower level expands the home’s lifestyle appeal with a third fireplace, wet bar, two sitting areas, den/office, full bath, exercise room, and direct access to the backyard—ideal for entertaining or multi-generational living. Outdoor living is equally impressive with an expansive private deck overlooking a tranquil wooded backdrop, creating the perfect setting for al fresco dining, gatherings, or simply enjoying the peaceful surroundings. Additional highlights include an attached oversized three-car garage and generous driveway parking. The home is ideally located with convenient access to major commuter routes, an airport less than 10 miles away, and a Metro station within three miles. Coveted Fairfax County Schools include: Navy Elementary, Franklin Middle School & Oakton HIgh School Offering a rare blend of luxury, space, privacy, and convenience, this remarkable property presents an exceptional opportunity to enjoy refined living in one of the area's most desirable communities.
/u.realgeeks.media/haroldfranklin/logo-rlahatproperties-horizontal_(1).jpg)
Additional Information
- Subdivision
- Tilton Valley Estates
- Taxes
- $18969
- Interior Features
- Bathroom - Soaking Tub, Bathroom - Walk-In Shower, Breakfast Area, Butlers Pantry, Ceiling Fan(s), Chair Railings, Combination Kitchen/Dining, Crown Moldings, Curved Staircase, Dining Area, Entry Level Bedroom, Family Room Off Kitchen, Kitchen - Gourmet, Kitchen - Island, Skylight(s), Sprinkler System, Upgraded Countertops, Walk-in Closet(s), Wet/Dry Bar, Window Treatments, Wine Storage, Wood Floors
- School District
- Fairfax County Public Schools
- Elementary School
- Navy
- Middle School
- Franklin
- High School
- Oakton
- Fireplaces
- 3
- Fireplace Description
- Brick, Gas/Propane, Screen, Wood
- Flooring
- Hardwood
- Garage
- Yes
- Garage Spaces
- 3
- Heating
- 90% Forced Air, Central, Heat Pump - Electric BackUp, Programmable Thermostat
- Heating Fuel
- Natural Gas
- Cooling
- Central A/C, Programmable Thermostat
- Roof
- Architectural Shingle
- Utilities
- Cable TV, Electric Available, Natural Gas Available, Water Available
- Water
- Public
- Sewer
- Septic = # of BR
- Room Level
- Bedroom 1: Upper 1, Bedroom 2: Upper 1, Bedroom 3: Upper 1, Bathroom 1: Upper 1, Bathroom 2: Upper 1, Bedroom 1: Main, Bathroom 1: Main, Half Bath: Main, Additional Bedroom: Lower 1, Bathroom 1: Lower 1, Laundry: Lower 1
- Basement
- Yes
Mortgage Calculator
Listing courtesy of Berkshire Hathaway HomeServices PenFed Realty. Contact: