2014 Edgar Ct, Falls Church, VA 22043
- $1,659,900
- 4
- BD
- 5
- BA
- 3,391
- SqFt




- List Price
- $1,659,900
- Days on Market
- 50
- Status
- PENDING
- MLS#
- VAFX2226940
- Bedrooms
- 4
- Bathrooms
- 5
- Full Baths
- 4
- Half Baths
- 1
- Living Area
- 3,391
- Lot Size (Acres)
- 0.24
- Style
- Transitional
- Year Built
- 2026
- County
- Fairfax
- School District
- Fairfax County Public Schools
Property Description
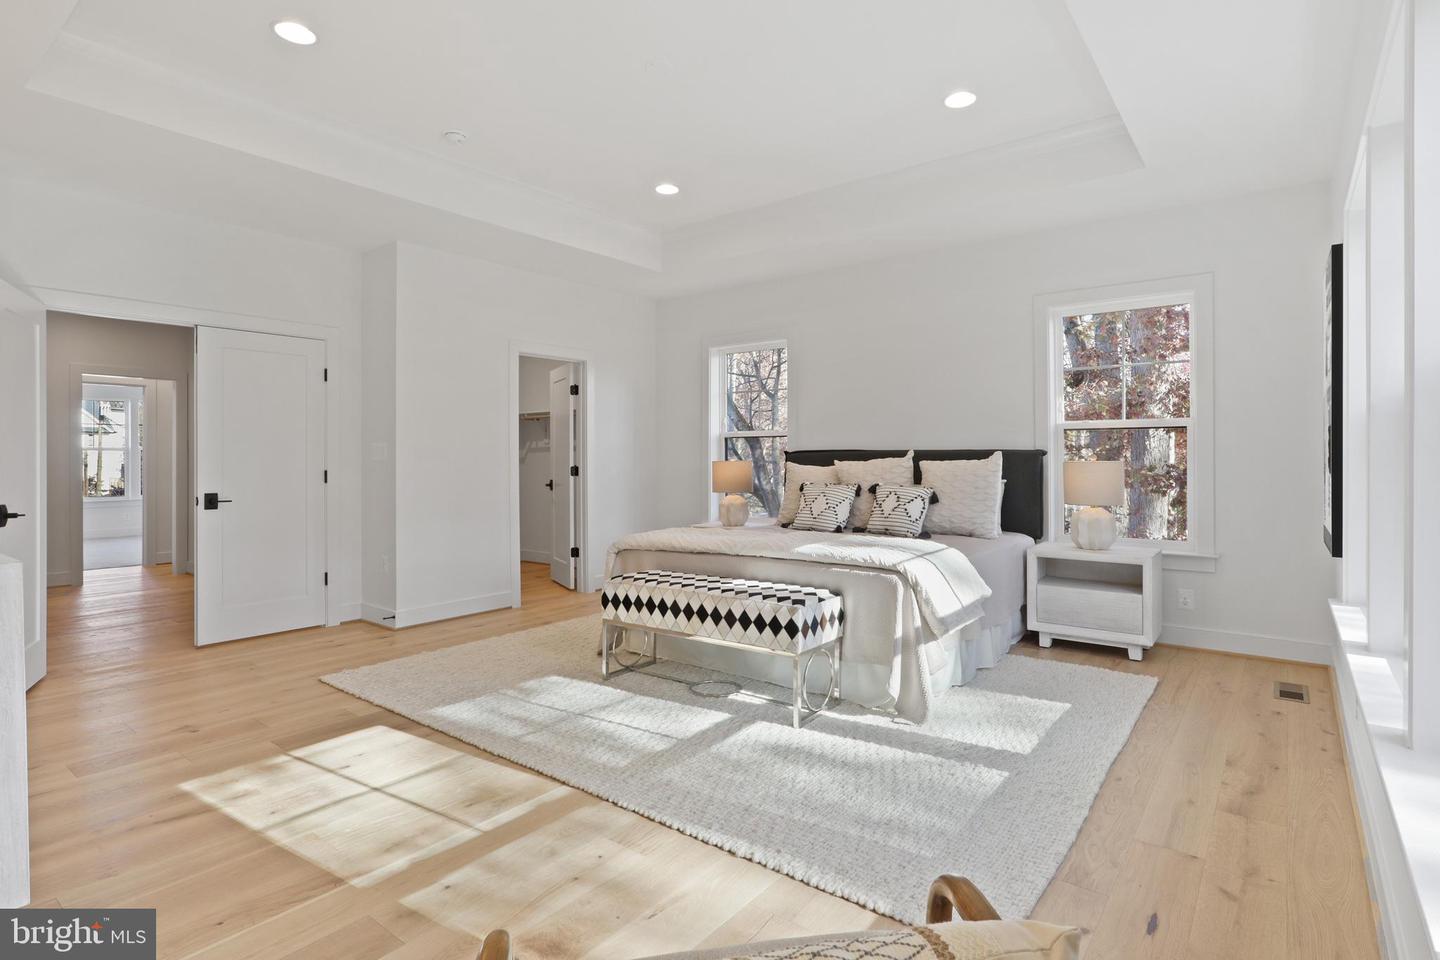
Pre-Construction Opportunity in Pimmit Hills – April 2026 Completion! Discover the charm of Falls Church, where a close-knit community meets incredible shopping, dining, and vibrant year-round events. Evergreene Homes is proud to introduce the brand-new Ellise, a thoughtfully designed home that could offer over 5,000 sq. ft. across three levels 9-ft ceilings and exceptional craftsmanship. The Ellise with the Platinum Package delivers the open, informal lifestyle you’ve been dreaming of. At the heart of the home, the Deluxe Kitchen features 42” maple cabinets, quartz countertops, and a premium stainless steel appliance package, including a 36” cooktop and double ovens. The kitchen flows seamlessly into the oversized Great Room, highlighted by a decorative coffered ceiling and a cozy fireplace, while connecting effortlessly to the Dining Room. A well-appointed Mudroom offers excellent storage, with the option to add built-in lockers and cubbies. For those needing additional flexibility, the main-level Study can easily convert into a Guest Suite with a full bathroom, perfect for visiting parents or out-of-town guests. Upstairs, the second level features hardwood floors in the hallway, a lavish Owner’s Suite, and three additional spacious bedrooms, each with its own en-suite bathroom. This home also offers a variety of optional upgrades, including a main-level Guest Suite, a covered Outdoor Living Area, Laundry Room cabinets with a sink, and a finished basement with a Recreation Room, Media Room, Bedroom, and full Bathroom. Evergreene Homes is committed to superior craftsmanship, offering quality features such as a whole-house fan on the second level for improved air quality, a humidifier and electronic air cleaner for a healthier home, upgraded 2x6 framing and thermal insulation for energy efficiency, pest tubes in the exterior walls for built-in protection, and a best-in-class 10-year transferable builder’s warranty. Secure this pre-construction opportunity today and customize your dream home with your personal design selections!
/u.realgeeks.media/haroldfranklin/logo-rlahatproperties-horizontal_(1).jpg)
Additional Information
- Subdivision
- Pimmit Hills
- Taxes
- $8040
- Interior Features
- Air Filter System, Attic/House Fan, Bathroom - Soaking Tub, Bathroom - Tub Shower, Bathroom - Walk-In Shower, Carpet, Combination Kitchen/Living, Dining Area, Family Room Off Kitchen, Floor Plan - Open, Kitchen - Eat-In, Kitchen - Gourmet, Kitchen - Island, Pantry, Upgraded Countertops, Walk-in Closet(s), Window Treatments
- School District
- Fairfax County Public Schools
- Elementary School
- Westgate
- Middle School
- Kilmer
- High School
- Marshall
- Fireplaces
- 1
- Fireplace Description
- Gas/Propane
- Flooring
- Carpet, Ceramic Tile, Concrete, Hardwood
- Garage
- Yes
- Garage Spaces
- 2
- Exterior Features
- Exterior Lighting, Street Lights
- Heating
- 90% Forced Air, Central, Forced Air, Humidifier, Programmable Thermostat, Zoned
- Heating Fuel
- Central, Natural Gas
- Cooling
- Air Purification System, Attic Fan, Central A/C, Heat Pump(s), Programmable Thermostat, Whole House Exhaust Ventilation, Whole House Fan
- Roof
- Architectural Shingle, Asphalt, Metal
- Utilities
- Electric Available, Natural Gas Available, Sewer Available, Water Available
- Water
- Public
- Sewer
- Public Sewer
- Room Level
- Primary Bedroom: Upper 1, Primary Bathroom: Upper 1, Bedroom 2: Upper 1, Bathroom 2: Upper 1, Bedroom 3: Upper 1, Bathroom 3: Upper 1, Bedroom 4: Upper 1, Full Bath: Upper 1, Laundry: Upper 1, Storage Room: Upper 1, Foyer: Main, Study: Main, Dining Room: Main, Family Room: Main, Kitchen: Main, Mud Room: Main, Half Bath: Main, Basement: Lower 1
- Basement
- Yes
Mortgage Calculator
Listing courtesy of Pearson Smith Realty, LLC. Contact: listinginquires@pearsonsmithrealty.com