2617 S Arlington Ridge Rd, Arlington, VA 22202
- $1,199,000
- 4
- BD
- 3
- BA
- 1,621
- SqFt






- List Price
- $1,199,000
- Days on Market
- 0
- Status
- COMING SOON
- MLS#
- VAAR2077922
- Bedrooms
- 4
- Bathrooms
- 3
- Full Baths
- 2
- Half Baths
- 1
- Living Area
- 1,621
- Lot Size (Acres)
- 0.26
- Style
- Cottage
- Year Built
- 1939
- County
- Arlington
- School District
- Arlington County Public Schools
Property Description
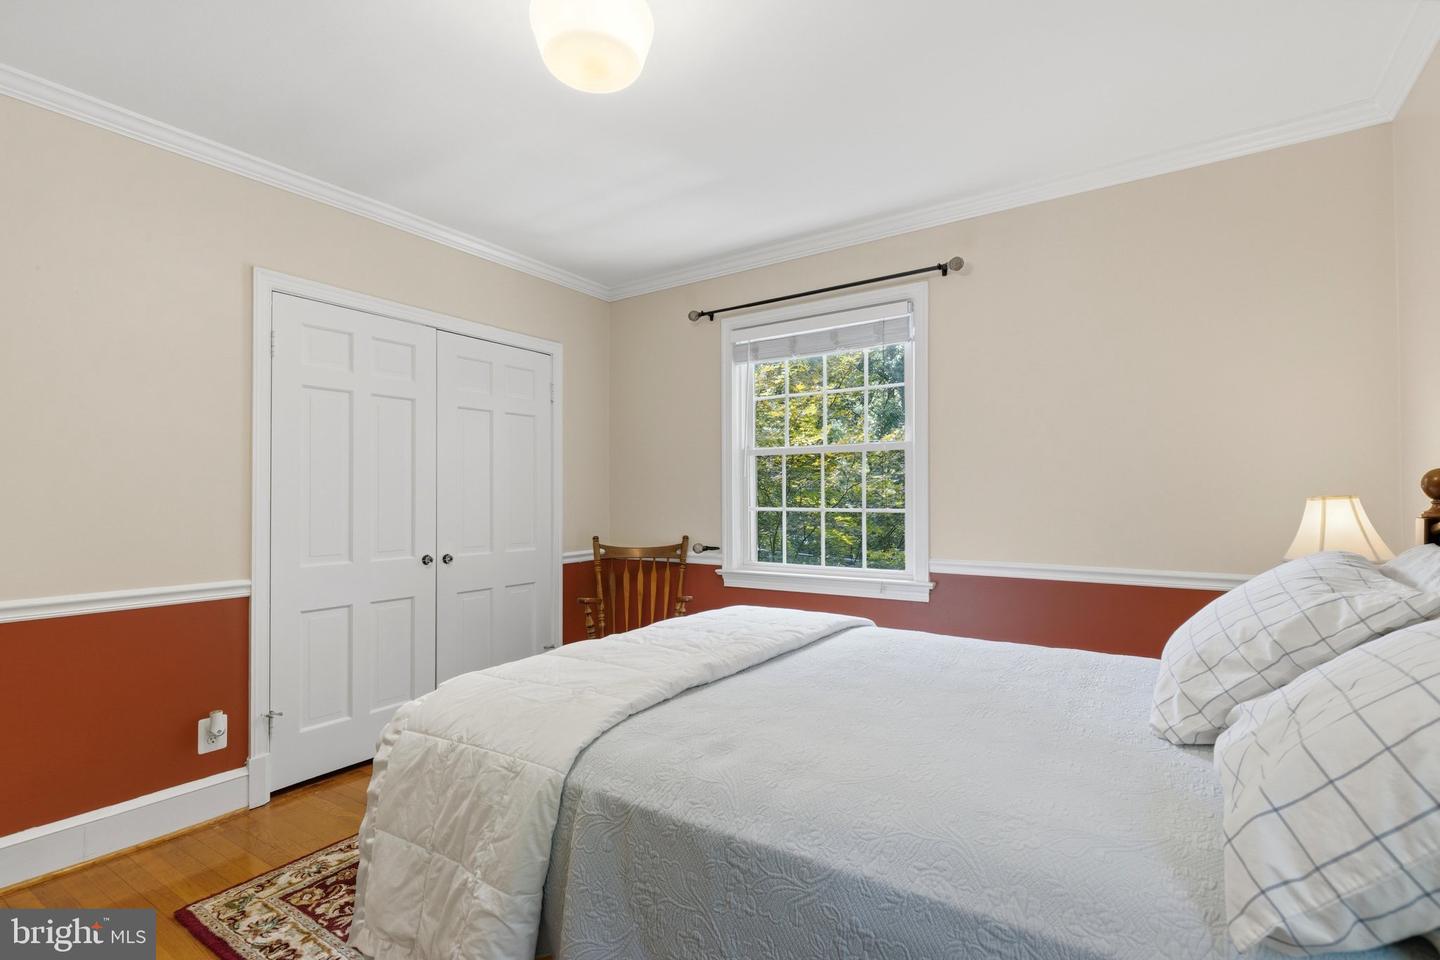
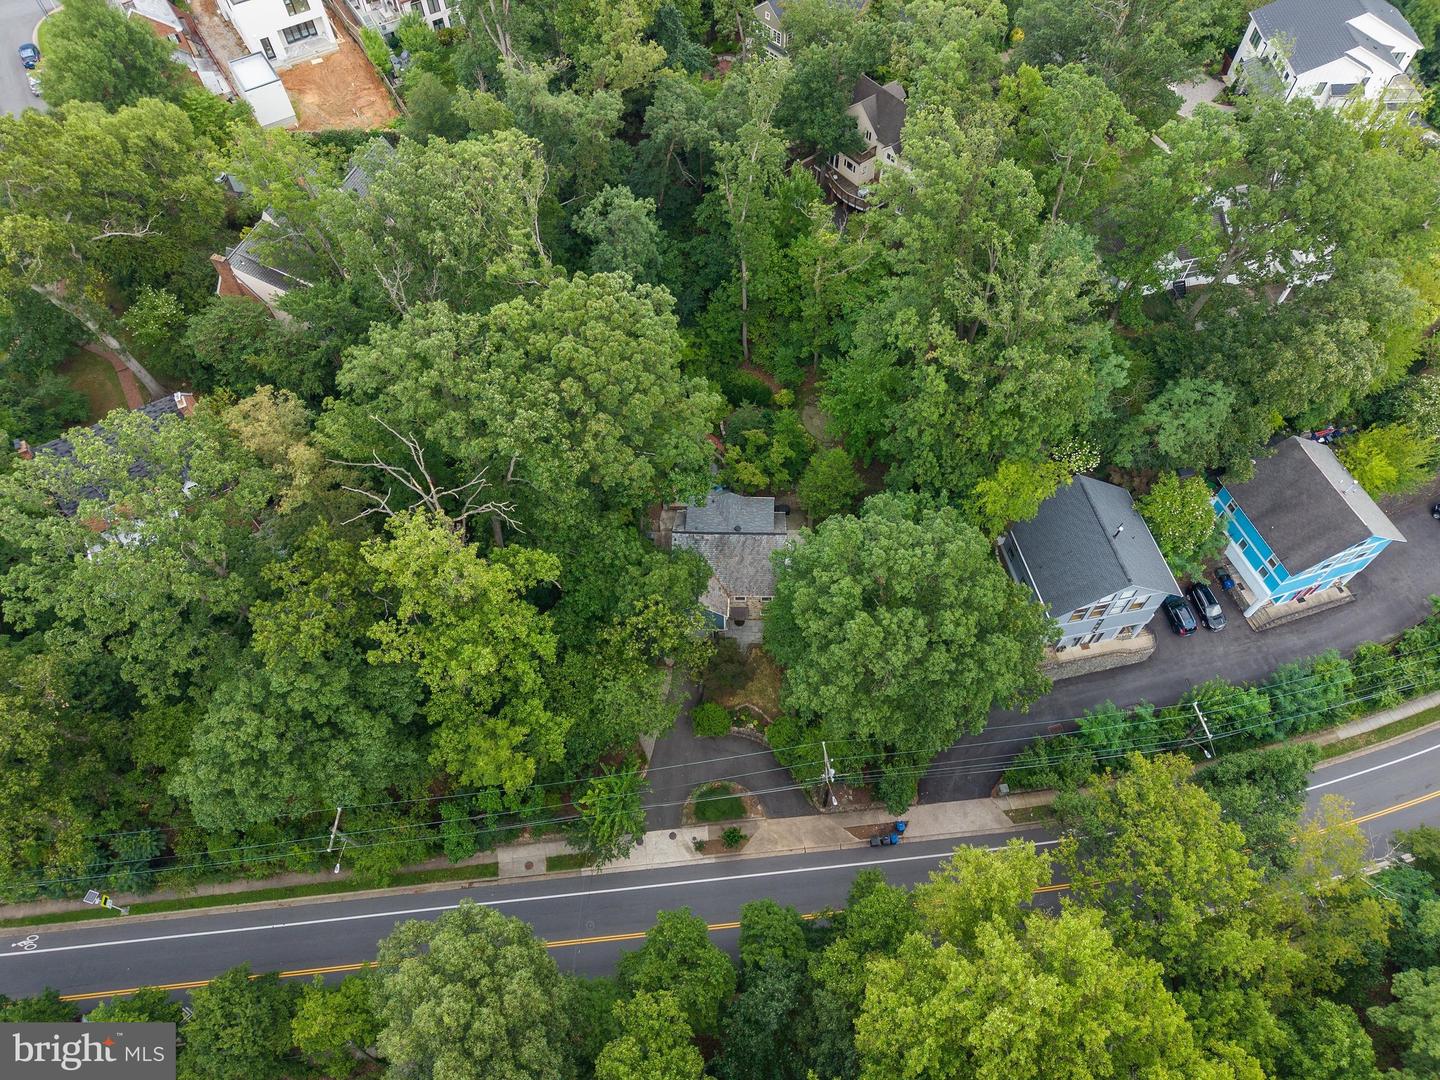
Welcome to this charming stone cottage in the heart of the sought-after Arlington Ridge Neighborhood --- this timeless beauty rests on an 11,000 plus square foot lot with beautiful mature trees, detailed landscaping and stone patios in a heavenly private backyard sanctuary. The kitchen has been beautifully updated with classic cabinetry, stone counter tops, backsplash, stainless appliances and the large picture window is overlooking the east facing back yard for beautiful morning sun. The dining space leads to a spacious living room with built ins surrounding a stunning fireplace surround and gas insert. Also on the man level are 2 bedrooms and a full bath all with hardwood flooring. The upper level owner's suite includes a spa like bath with shower, soaking tub and double sink vanity and touch light mirror. The lower level family room includes the second gas fireplace, guest room/office, 1/2 bath laundry and utility area and a 1 car garage. The circular driveway and parking pad provide ample space for guest and easy entry to the street. Wooded Haley Park across the street. Close to metro, parks, walking and bike trails, tennis courts, community centers, the Pentagon, Shopping and Amazon HQ2. Min to Reagan National Airport and downtown Washington DC.
/u.realgeeks.media/haroldfranklin/logo-rlahatproperties-horizontal_(1).jpg)
Additional Information
- Subdivision
- Arlington Ridge
- Taxes
- $11567
- School District
- Arlington County Public Schools
- Elementary School
- Oakridge
- Middle School
- Gunston
- High School
- Wakefield
- Fireplaces
- 2
- Flooring
- Ceramic Tile, Hardwood
- Garage
- Yes
- Garage Spaces
- 1
- Heating
- Forced Air
- Heating Fuel
- Natural Gas
- Cooling
- Central A/C
- Roof
- Slate
- Water
- Public
- Sewer
- Public Sewer
- Room Level
- Family Room: Lower 1, Half Bath: Lower 1, Utility Room: Lower 1, Bathroom 2: Main, Bedroom 3: Main, Bedroom 2: Main, Living Room: Main, Dining Room: Main, Kitchen: Main, Primary Bedroom: Upper 1, Primary Bathroom: Upper 1, Other: Lower 1
- Basement
- Yes
Mortgage Calculator
Listing courtesy of KW Metro Center. Contact: 7032246000