227 N Edison St, Arlington, VA 22203
- $889,000
- 4
- BD
- 2
- BA
- 1,338
- SqFt






- List Price
- $889,000
- Days on Market
- 13
- Status
- PENDING
- MLS#
- VAAR2074122
- Bedrooms
- 4
- Bathrooms
- 2
- Full Baths
- 2
- Living Area
- 1,338
- Lot Size (Acres)
- 0.16
- Style
- Colonial
- Year Built
- 1942
- County
- Arlington
- School District
- Arlington County Public Schools
Property Description
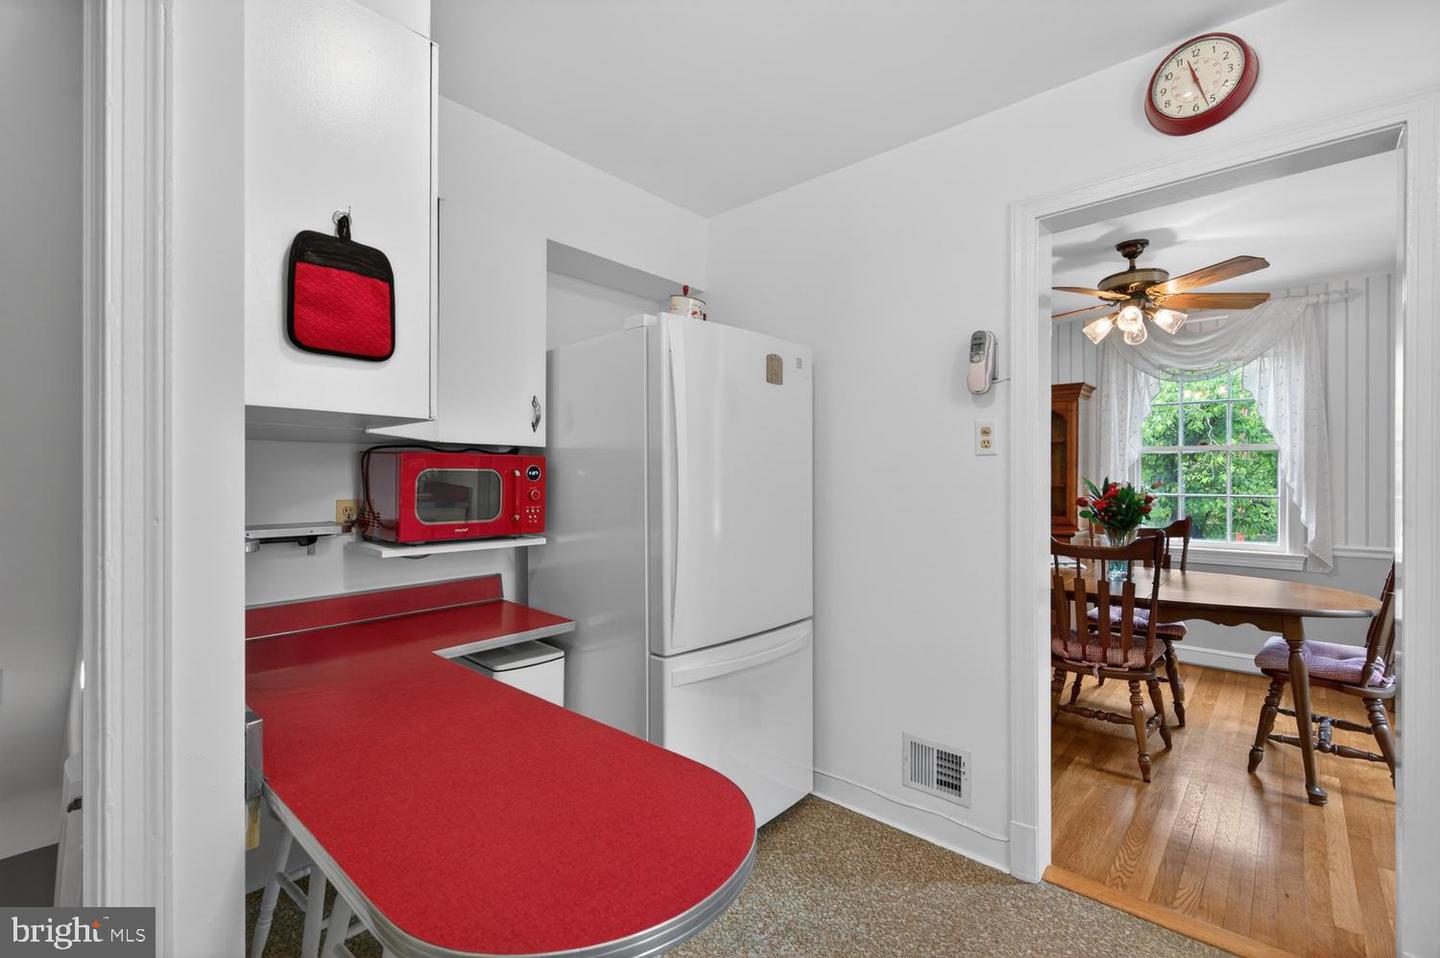
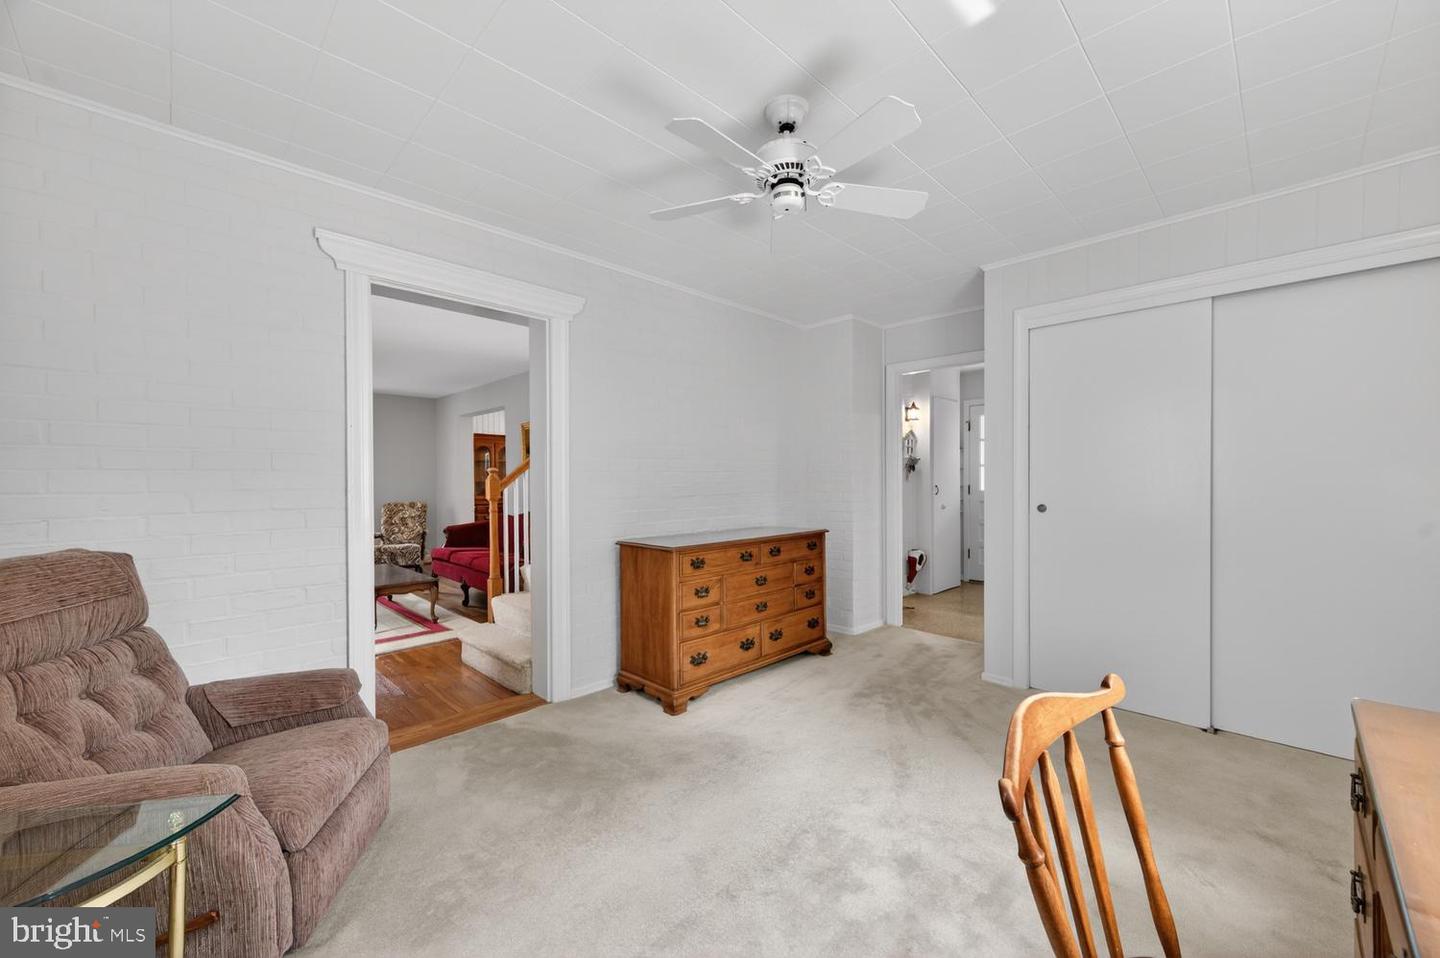
Nestled in the heart of sought-after Arlington Forest, this classic 4-bedroom, 2-bath Colonial has been lovingly maintained by the same owner for nearly 60 years, a testament to the home's enduring appeal and exceptional location. Rich in character, the home features a charming vintage kitchen highlighted by a beautifully preserved 1949 Kelvinator stove, a rare nod to its 1940s heritage. Hardwood floors grace the formal living and dining rooms, while a well integrated main-level addition offers exceptional flexibility as a fourth bedroom, family room, or home office, complete with a spacious full bath. Upstairs are three comfortable bedrooms and a pristine full bath. The finished lower level provides valuable additional living space with a recreation room, laundry area, utility room, and abundant storage. The outdoor setting is truly special. A beautifully terraced and fully fenced backyard features the original stone retaining walls, a spacious brick patio, and a side garden area that creates a private retreat for entertaining, gardening, or relaxing outdoors. A convenient wheelbarrow-friendly ramp leads to a large storage area beneath the main-level foyer, ideal for storing gardening tools, outdoor equipment, and seasonal items. Ideally situated in one of Arlington's most beloved neighborhoods, this home is within walking distance of Lubber Run Park, a neighborhood playground, bike trails, and the Arlington Forest Shopping Center. Metro access is approximately 1.3 miles away, with Ballston, Washington, DC, and Reagan National Airport just minutes from your doorstep. Offering timeless Colonial charm, flexible living space, and a remarkable legacy of ownership, this special home is ready for its next chapter and new owner.
/u.realgeeks.media/haroldfranklin/logo-rlahatproperties-horizontal_(1).jpg)
Additional Information
- Subdivision
- Arlington Forest
- Taxes
- $9197
- Interior Features
- Attic, Ceiling Fan(s), Floor Plan - Traditional, Formal/Separate Dining Room, Chair Railings, Entry Level Bedroom, Wood Floors, Attic/House Fan
- School District
- Arlington County Public Schools
- Elementary School
- Barrett
- Middle School
- Kenmore
- High School
- Washington-Liberty
- Flooring
- Wood, Partially Carpeted
- Exterior Features
- Awning(s), Stone Retaining Walls, Sidewalks
- Heating
- Forced Air
- Heating Fuel
- Natural Gas
- Cooling
- Central A/C
- Water
- Public
- Sewer
- Public Sewer
- Room Level
- Primary Bedroom: Upper 1, Bedroom 2: Upper 1, Bedroom 3: Upper 1, Living Room: Main, Dining Room: Main, Kitchen: Main, Bedroom 4: Main, Bathroom 1: Main, Foyer: Main, Recreation Room: Lower 1, Utility Room: Lower 1
- Basement
- Yes
Mortgage Calculator
Listing courtesy of Corcoran McEnearney. Contact: 7037909090