47 S Edison St S, Arlington, VA 22204
- $600,000
- 3
- BD
- 1
- BA
- 884
- SqFt




- List Price
- $600,000
- Days on Market
- 40
- Status
- ACTIVE UNDER CONTRACT
- MLS#
- VAAR2073970
- Bedrooms
- 3
- Bathrooms
- 1
- Full Baths
- 1
- Living Area
- 884
- Lot Size (Acres)
- 0.14
- Style
- Ranch/Rambler
- Year Built
- 1950
- County
- Arlington
- School District
- Arlington County Public Schools
Property Description
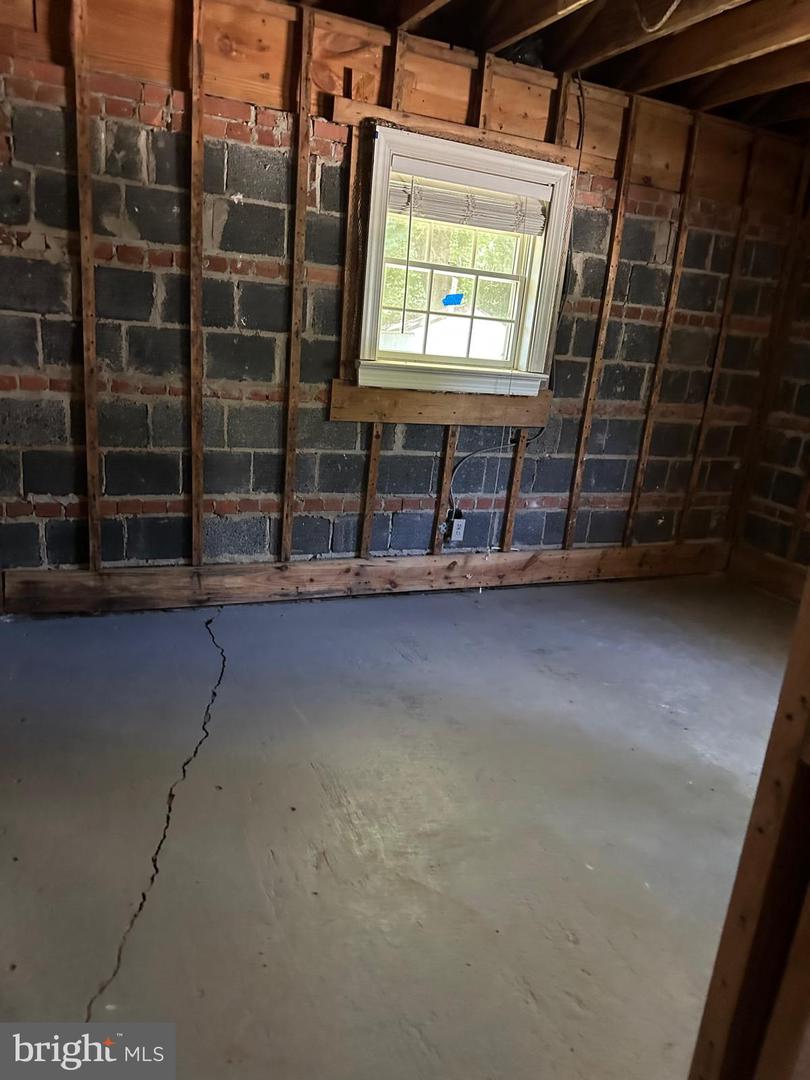
Rare opportunity in the beloved Arlington Forest neighborhood — a 1950 brick rambler on a 6,098 sq ft lot that backs directly to trees and parkland with a stream on the property. Buy the house or the land — either way, this is an exceptional opportunity in one of Arlington County's most established and desirable communities. Whether you're an investor, developer, or a buyer ready to renovate, this 3-bedroom, 1-bath single-level home offers solid potential and an unbeatable natural setting. The single-level layout features a traditional floor plan, wood-burning fireplace, double-pane windows, and a fenced rear yard. No HOA, and served by highly rated Arlington County Public Schools including Wakefield High School (rated A-). With land values continuing to rise in Barcroft, the lot alone makes a compelling case for the price. Sold strictly as-is. Major rehab needed. Enter at your own risk. All offers must include the AS-IS clause.
/u.realgeeks.media/haroldfranklin/logo-rlahatproperties-horizontal_(1).jpg)
Additional Information
- Subdivision
- Arlington Forest
- Taxes
- $7448
- Interior Features
- Kitchen - Table Space, Entry Level Bedroom, Floor Plan - Traditional
- School District
- Arlington County Public Schools
- Elementary School
- Barcroft
- Middle School
- Kenmore
- High School
- Wakefield
- Fireplaces
- 1
- Heating
- Forced Air
- Heating Fuel
- Natural Gas
- Cooling
- Central A/C
- Roof
- Asphalt
- Utilities
- Cable TV Available
- Water
- Public
- Sewer
- Public Sewer
- Room Level
- Living Room: Main, Primary Bedroom: Main, Kitchen: Main, Bedroom 2: Main, Bedroom 3: Main
Mortgage Calculator
Listing courtesy of RE/MAX Allegiance. Contact: