3115 N Peary St, Arlington, VA 22207
- $3,499,995
- 7
- BD
- 9
- BA
- 5,695
- SqFt








- List Price
- $3,499,995
- Price Change
- ▼ $75,000 1781895466
- Days on Market
- 69
- Status
- ACTIVE UNDER CONTRACT
- MLS#
- VAAR2073220
- Bedrooms
- 7
- Bathrooms
- 9
- Full Baths
- 7
- Half Baths
- 2
- Living Area
- 5,695
- Lot Size (Acres)
- 0.25
- Style
- Transitional
- Year Built
- 2026
- County
- Arlington
- School District
- Arlington County Public Schools
Property Description
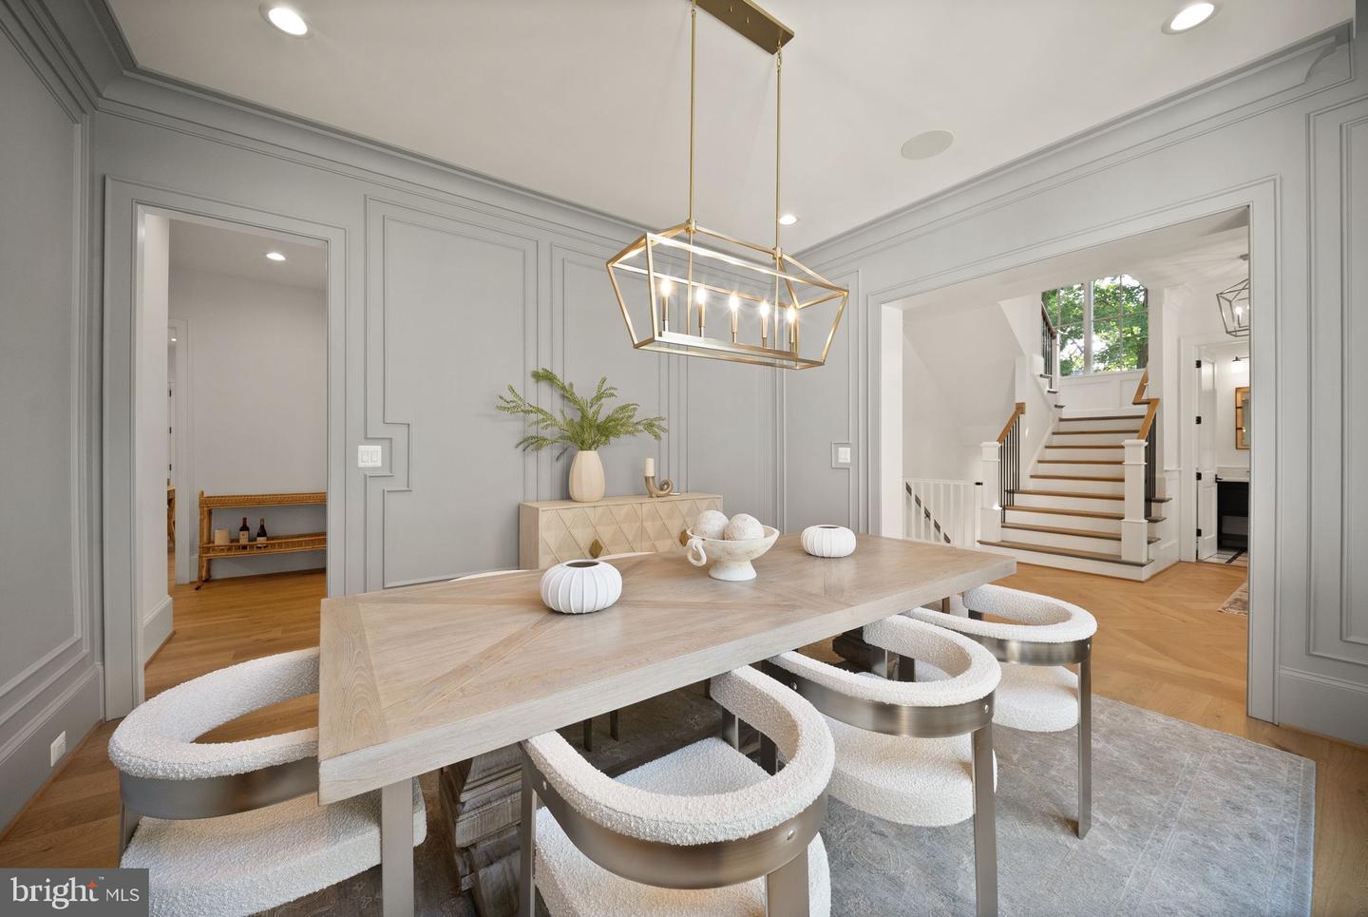
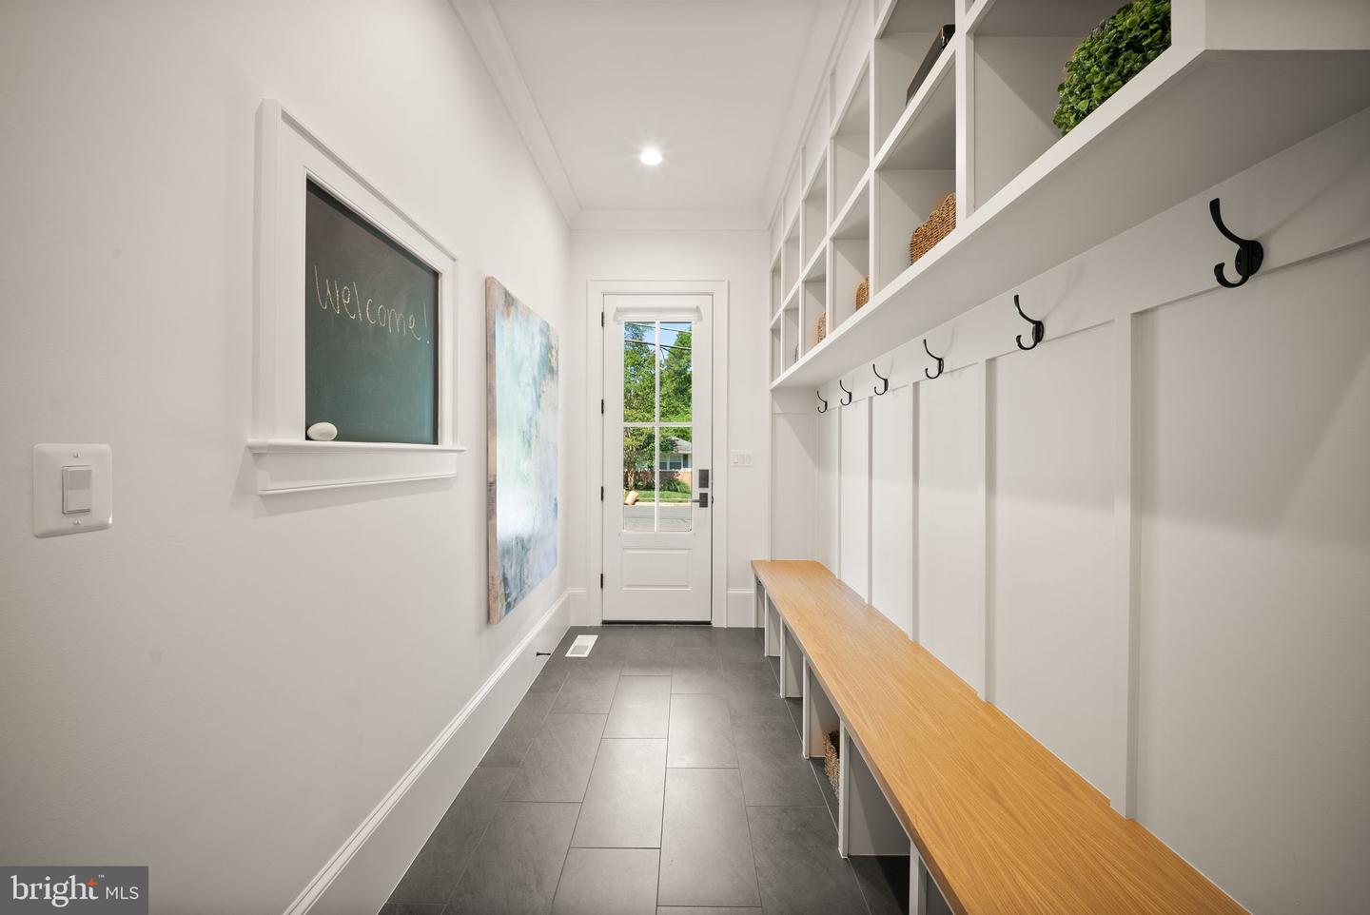
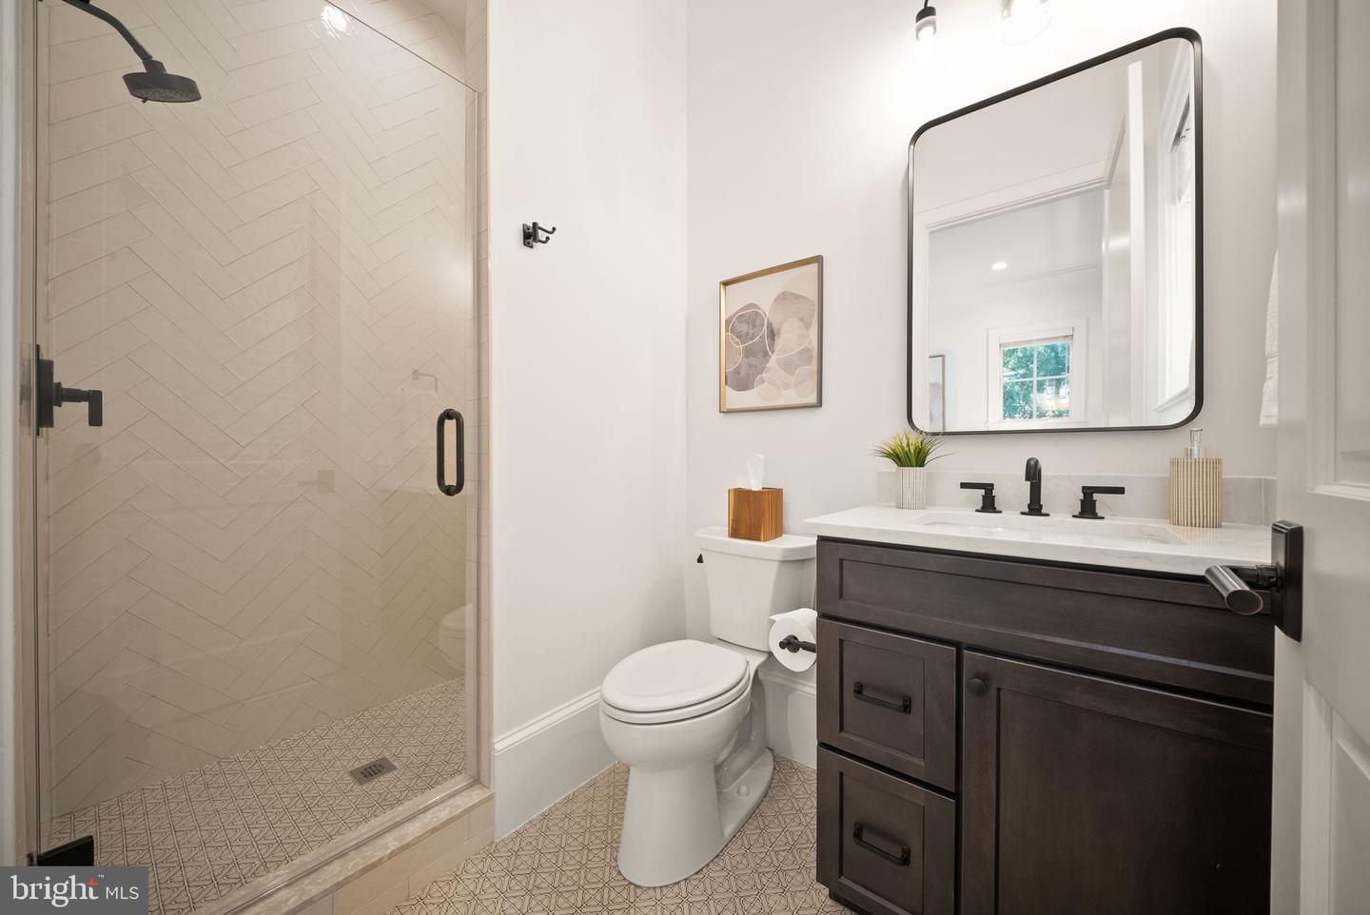
Experience 3115 N Peary St, a recently delivered custom home, offering the feel of new construction without the wait. Thoughtfully designed by MR Custom Homes, this property is in the heart of Bellevue Forest, offering just under 7,700 square feet across four finished levels with a layout that balances everyday functionality with refined living. From the moment you enter, the home unfolds with intention. 10’ ceilings, wide-plank white oak flooring, and a seamless flow between formal and casual spaces. The kitchen serves as the anchor of the main level, equipped for both daily living and elevated hosting with a full suite of professional-grade appliances, custom inset cabinetry, an oversized island, and a walk-in pantry. It opens naturally to the family room, where a coffered ceiling and wood-burning fireplace create a warm, architectural focal point, and extends outward to a screened porch designed for three-season enjoyment. The main level also offers a private guest suite (or office or playroom) with en-suite bath, a formal dining room with butler’s pantry, a separate living room or library with French doors, and a well-appointed mudroom off the two-car garage. Upstairs, the primary suite is designed as a true retreat, featuring dual walk-in closets and a spa-inspired bath with heated floors, soaking tub, and oversized glass-enclosed shower. Three additional bedrooms, each with en-suite baths, and a dedicated laundry room complete this level. A top-floor loft with full bath provides flexible space for guests, work, or an au pair suite. The lower level is equally well-appointed, offering a large recreation space with wet bar, an additional bedroom and full bath, a fitness room, and ample storage. Additional features include built-in audio, elevator rough-in, and a screened porch with skylights, heaters, and direct access to the backyard and patio, creating an effortless indoor-outdoor connection. Ideally located just moments from nature trails, parks, and the Washington Golf & Tennis Club, with easy access to Washington, DC and top-rated Arlington schools, this home offers a rare combination of scale, design, and location within one of North Arlington’s most established neighborhoods.
/u.realgeeks.media/haroldfranklin/logo-rlahatproperties-horizontal_(1).jpg)
Additional Information
- Subdivision
- Bellevue Forest
- Taxes
- $24833.42
- Interior Features
- Bathroom - Soaking Tub, Bathroom - Tub Shower, Bathroom - Walk-In Shower, Breakfast Area, Built-Ins, Butlers Pantry, Ceiling Fan(s), Crown Moldings, Entry Level Bedroom, Family Room Off Kitchen, Floor Plan - Open, Formal/Separate Dining Room, Kitchen - Eat-In, Kitchen - Gourmet, Kitchen - Island, Kitchen - Table Space, Pantry, Primary Bath(s), Recessed Lighting, Skylight(s), Upgraded Countertops, Wainscotting, Walk-in Closet(s), Wet/Dry Bar, Wood Floors, Wine Storage, Window Treatments
- School District
- Arlington County Public Schools
- Elementary School
- Jamestown
- Middle School
- Williamsburg
- High School
- Yorktown
- Fireplaces
- 2
- Fireplace Description
- Fireplace - Glass Doors, Gas/Propane, Mantel(s), Wood, Other
- Flooring
- Ceramic Tile, Hardwood, Luxury Vinyl Plank, Marble, Other
- Garage
- Yes
- Garage Spaces
- 2
- Exterior Features
- Exterior Lighting, Flood Lights, Sidewalks, Street Lights
- Heating
- Forced Air, Central, Humidifier, Programmable Thermostat, Zoned
- Heating Fuel
- Natural Gas, Central
- Cooling
- Central A/C, Ceiling Fan(s), Multi Units, Programmable Thermostat, Zoned
- Roof
- Architectural Shingle, Metal
- Water
- Public
- Sewer
- Public Sewer
- Room Level
- Loft: Upper 2, Full Bath: Upper 2, Primary Bedroom: Upper 1, Primary Bathroom: Upper 1, Bedroom 2: Upper 1, Full Bath: Upper 1, Bedroom 3: Upper 1, Full Bath: Upper 1, Bedroom 4: Upper 1, Full Bath: Upper 1, Laundry: Upper 1, Foyer: Main, Dining Room: Main, Family Room: Main, Kitchen: Main, Bedroom 5: Main, Full Bath: Main, Mud Room: Main, Half Bath: Main, Screened Porch: Main, Recreation Room: Lower 1, Exercise Room: Lower 1, Bedroom 6: Lower 1, Full Bath: Lower 1, Additional Bedroom: Upper 2, Half Bath: Lower 1, Storage Room: Lower 1, Library: Main
- Basement
- Yes
Mortgage Calculator
Listing courtesy of TTR Sotheby's International Realty. Contact: (703) 745-1212