2055 26th St S Unit #5-203, Arlington, VA 22206
- $475,000
- 2
- BD
- 2
- BA
- 1,056
- SqFt




- List Price
- $475,000
- Days on Market
- 61
- Status
- ACTIVE UNDER CONTRACT
- MLS#
- VAAR2073160
- Bedrooms
- 2
- Bathrooms
- 2
- Full Baths
- 2
- Living Area
- 1,056
- Style
- Unit/Flat
- Year Built
- 2003
- County
- Arlington
- School District
- Arlington County Public Schools
Property Description
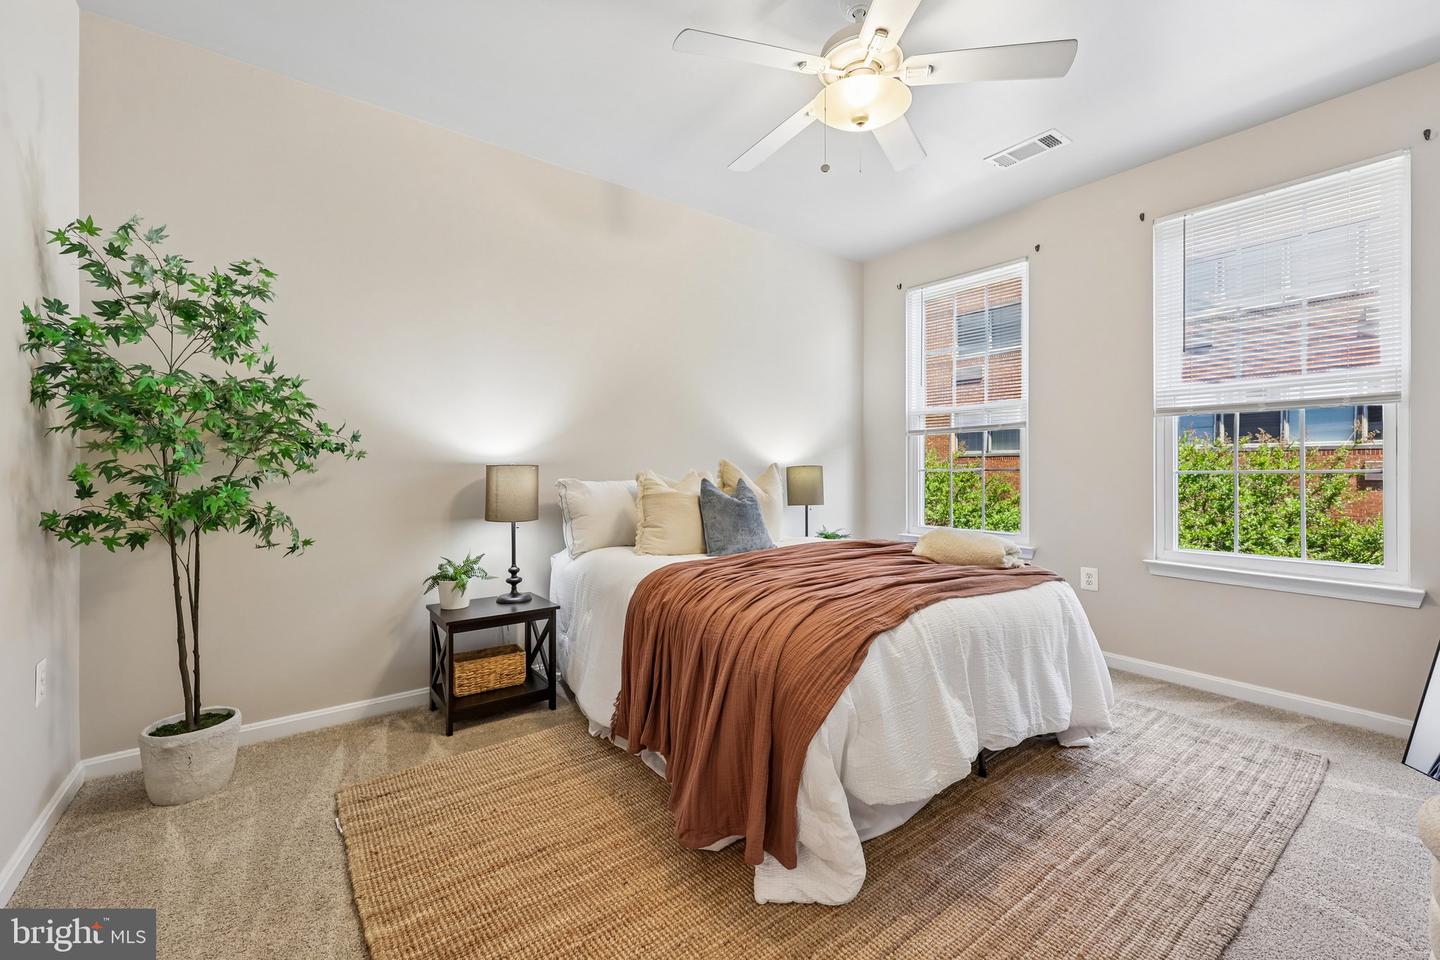
Step into a home that feels instantly uplifting, where natural light spills across every room and everyday living is wrapped in comfort, style, and ease. This beautifully appointed 2-bedroom, 2-full-bath condo in The Grove at Arlington offers more than a place to live — it offers a lifestyle that feels effortless, connected, and wonderfully inviting. The heart of the home is the gourmet kitchen, a bright and polished space designed to make daily routines feel special. Stainless steel appliances, gleaming granite countertops, and a charming breakfast bar create the perfect setting for slow morning coffee, lively conversation, and easy weeknight meals. Open to the living and dining areas, the kitchen keeps everything connected, giving the home a warm, airy flow that makes gathering feel natural. The living room is filled with light and framed by large sliding glass doors that lead to your private balcony. This outdoor retreat adds a peaceful extension of the home — a place to unwind with fresh air, enjoy a quiet moment, or add a little sparkle to your evenings. Both bedroom suites are spacious, calming retreats with en suite full baths and generous walk-in closets. These closets are thoughtfully designed with shelves, multiple hanging areas, drawers, and cubbies, offering a beautiful blend of organization and function. Everything has its place, making daily living feel more refined and relaxed. A full-size washer and dryer bring convenience right into the home, while the large butcher block countertop adds beauty and practicality to the laundry space. Above, a handsome hardwood work area offers a flexible spot for productivity, projects, or creative inspiration. Two assigned covered garage parking spaces make coming and going simple, while guest parking ensures visitors are always welcome. The building’s amenities add even more to love, including an outdoor pool, stylish club room, fitness center, media/movie room, elevator, and grilling area. The location is truly exceptional. With easy access to local bus service and just 1.4 miles from the Pentagon Metro, plus shuttle convenience right outside the parking garage, this home keeps you close to everything. Minutes from the Pentagon, Shirlington, shopping, National Airport, Del Ray, Old Town, Amazon HQ2, and more, it offers the rare blend of comfort, convenience, and connection. This is a home designed for ease, filled with warmth, and ready to make everyday life feel a little more beautiful.
/u.realgeeks.media/haroldfranklin/logo-rlahatproperties-horizontal_(1).jpg)
Additional Information
- Subdivision
- Grove At Arlington
- Taxes
- $4701
- Condo Fee
- $786
- Interior Features
- Bathroom - Tub Shower, Ceiling Fan(s), Combination Dining/Living, Floor Plan - Open, Kitchen - Efficiency, Recessed Lighting, Walk-in Closet(s), Wood Floors
- Amenities
- Billiard Room, Club House, Exercise Room, Fitness Center, Gated Community, Party Room, Picnic Area, Pool - Outdoor, Reserved/Assigned Parking, Security, Tot Lots/Playground
- School District
- Arlington County Public Schools
- Elementary School
- Oakridge
- Middle School
- Gunston
- High School
- Wakefield
- Flooring
- Carpet, Ceramic Tile, Hardwood
- Garage
- Yes
- Garage Spaces
- 2
- Exterior Features
- Sidewalks
- Community Amenities
- Billiard Room, Club House, Exercise Room, Fitness Center, Gated Community, Party Room, Picnic Area, Pool - Outdoor, Reserved/Assigned Parking, Security, Tot Lots/Playground
- Heating
- Forced Air
- Heating Fuel
- Natural Gas
- Cooling
- Central A/C, Ceiling Fan(s)
- Water
- Public
- Sewer
- Public Sewer
Mortgage Calculator
Listing courtesy of Samson Properties. Contact: 7033788810