3650 S Glebe Rd Unit #642, Arlington, VA 22202
- $675,000
- 2
- BD
- 2
- BA
- 1,242
- SqFt




- List Price
- $675,000
- Days on Market
- 63
- Status
- PENDING
- MLS#
- VAAR2072612
- Bedrooms
- 2
- Bathrooms
- 2
- Full Baths
- 2
- Living Area
- 1,242
- Style
- Other
- Year Built
- 2007
- County
- Arlington
- School District
- Arlington County Public Schools
Property Description
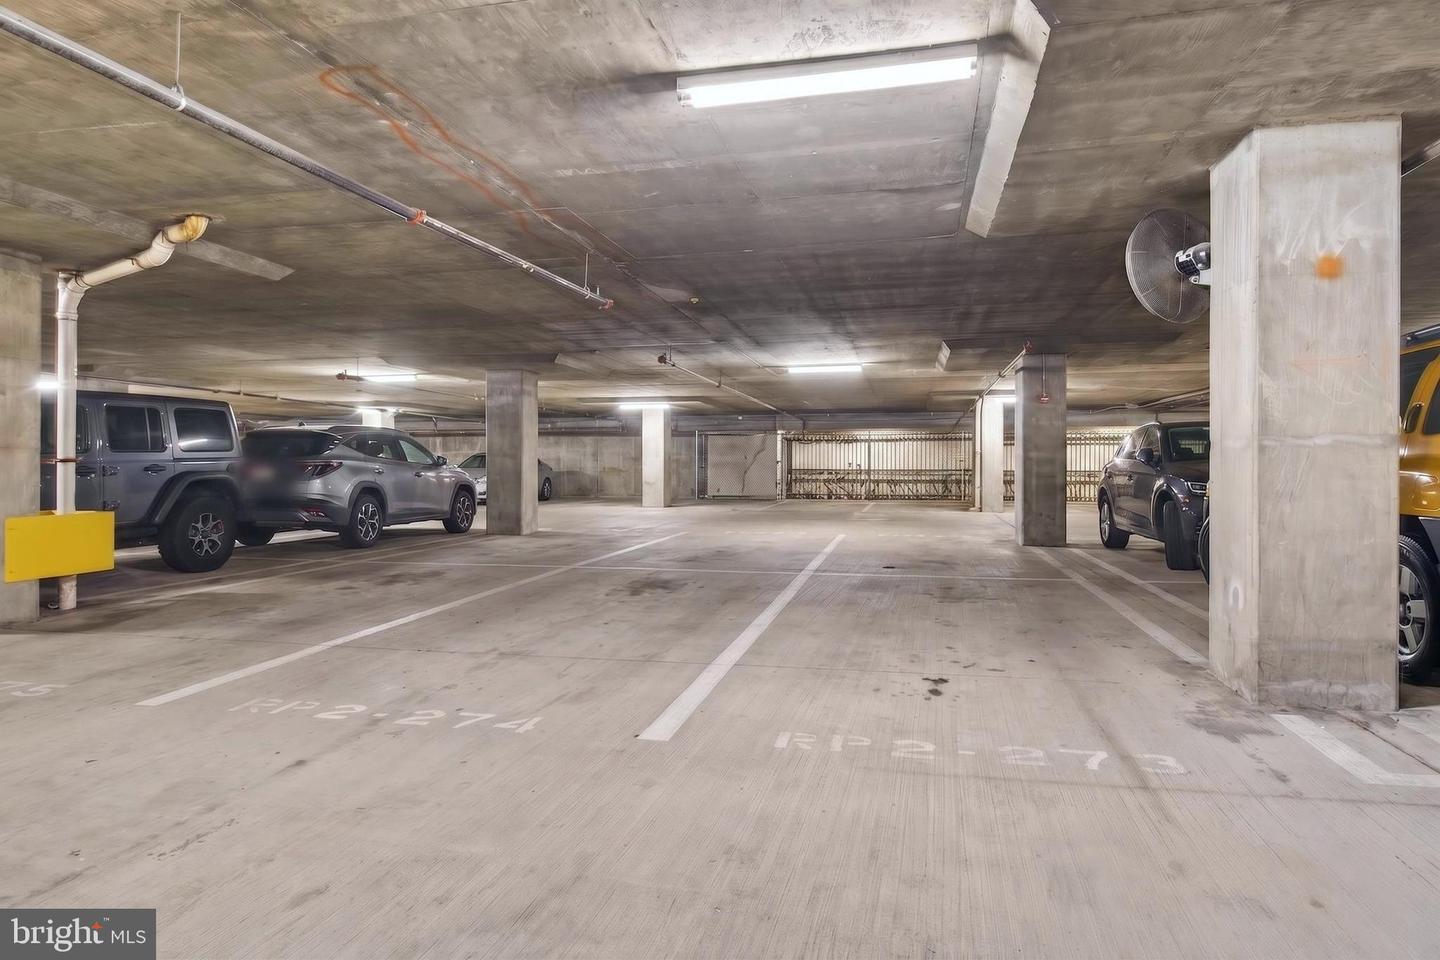
Welcome to #642, a beautifully appointed, upper level, two-bedroom condo at The Eclipse. As one of the larger models in the building, this home features an open concept layout with wood flooring, sleek finishes, and near floor-to-ceiling windows that showcase views of the center courtyard gardens and fountains. The spacious kitchen boasts stainless steel appliances, granite countertops, pendant lighting, and ample cabinetry. It opens seamlessly to the combined dining and living area, with access to a private balcony. The expansive primary suite is a rarity at The Eclipse, as it easily accommodates a sitting area or home office and offers a large walk-in closet with custom organization, along with an en suite full bathroom featuring a double vanity. On the opposite side of the home is a second bedroom and hallway full bathroom, as well as in-unit laundry. With updated lighting, a brand new HVAC system, and a new water heater, #642 is among the most move-in ready condos on the market. A storage unit and two assigned garage parking spots complete this wonderful offering. The Eclipse has on-site professional management, a 24-hour concierge, one of the largest condo pools in the area, a well-equipped fitness center, a rooftop deck, community room, and several outdoor gardens. Conveniently located less than a mile from Amazon HQ2, DCA and Virginia Tech's innovation campus, the building sits between the Crystal City Metro and Potomac Yard Metro stations. It provides unrivaled access to some of the best Arlington has to offer.
/u.realgeeks.media/haroldfranklin/logo-rlahatproperties-horizontal_(1).jpg)
Additional Information
- Subdivision
- Eclipse On Center Park
- Building Name
- The Eclipse On Center Park
- Taxes
- $6849
- Condo Fee
- $819
- Interior Features
- Combination Dining/Living, Floor Plan - Open, Recessed Lighting, Sprinkler System, Walk-in Closet(s), Window Treatments, Wood Floors
- Amenities
- Elevator, Fitness Center, Party Room, Pool - Outdoor, Reserved/Assigned Parking, Security, Tot Lots/Playground, Common Grounds, Concierge, Exercise Room, Extra Storage, Jog/Walk Path, Picnic Area
- School District
- Arlington County Public Schools
- Flooring
- Engineered Wood, Carpet, Tile/Brick
- Garage
- Yes
- Garage Spaces
- 2
- Community Amenities
- Elevator, Fitness Center, Party Room, Pool - Outdoor, Reserved/Assigned Parking, Security, Tot Lots/Playground, Common Grounds, Concierge, Exercise Room, Extra Storage, Jog/Walk Path, Picnic Area
- View
- Courtyard, Garden/Lawn, River
- Heating
- Central
- Heating Fuel
- Natural Gas
- Cooling
- Central A/C
- Water
- Public
- Sewer
- Public Sewer
- Room Level
- Kitchen: Main, Dining Room: Main, Living Room: Main, Primary Bedroom: Main, Primary Bathroom: Main, Bedroom 2: Main, Bathroom 2: Main, Laundry: Main
Mortgage Calculator
Listing courtesy of TTR Sotheby's International Realty. Contact: (703) 745-1212