950 N Longfellow St, Arlington, VA 22205
- $1,349,000
- 3
- BD
- 3
- BA
- 1,776
- SqFt




- List Price
- $1,349,000
- Price Change
- ▼ $46,000 1778719131
- Days on Market
- 55
- Status
- ACTIVE UNDER CONTRACT
- MLS#
- VAAR2072082
- Bedrooms
- 3
- Bathrooms
- 3
- Full Baths
- 3
- Living Area
- 1,776
- Lot Size (Acres)
- 0.14
- Style
- Colonial
- Year Built
- 1947
- County
- Arlington
- School District
- Arlington County Public Schools
Property Description
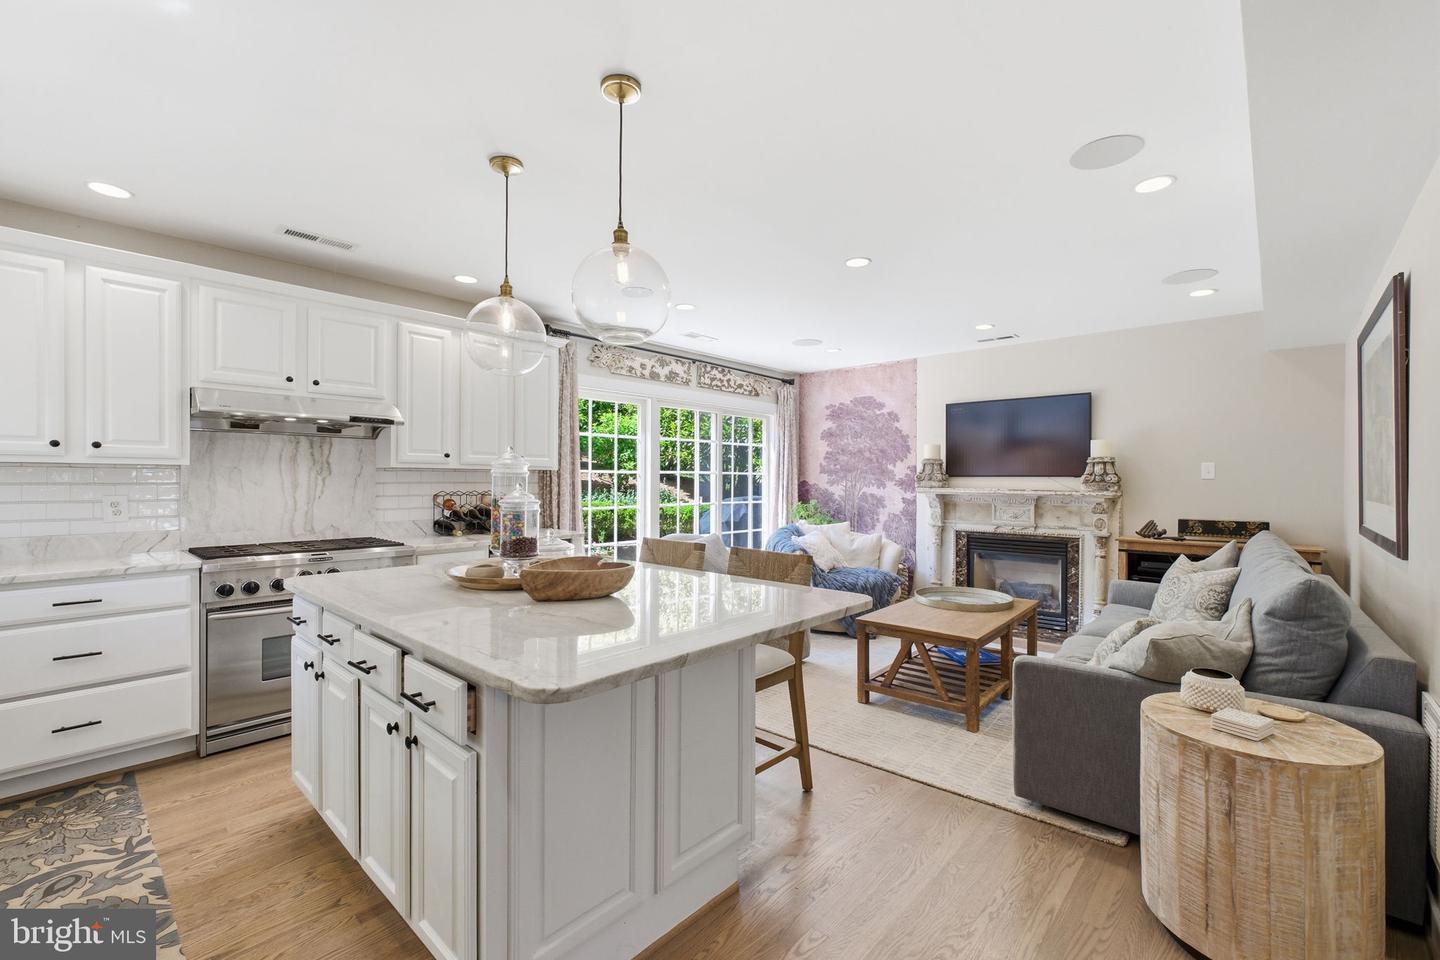
Welcome to 950 N Longfellow Street, an expanded and beautifully updated Colonial offering the perfect blend of classic charm and modern living. This 3-bedroom, 3-bath home spans over 2,200 square feet and features a thoughtfully designed two-story addition that creates generous, light-filled living spaces throughout. The heart of the home is a stunning open-concept kitchen with granite countertops, stainless steel appliances, a center island, and a seamless flow into the family room, ideal for both everyday living and entertaining. Additional highlights include hardwood floors, multiple fireplaces, and a spacious primary suite with two amazing closets Situated on a charming residential street in the highly desirable Dominion Hills neighborhood, this home offers exceptional convenience, just moments to the shops and dining of Westover, nearby parks, and commuter routes, with easy access to Metro and Washington, D.C. Don’t miss this opportunity to own a move-in-ready home in one of Arlington’s most sought-after neighborhoods!
/u.realgeeks.media/haroldfranklin/logo-rlahatproperties-horizontal_(1).jpg)
Additional Information
- Subdivision
- Dominion Hills
- Taxes
- $10844
- Interior Features
- Family Room Off Kitchen, Combination Kitchen/Living, Dining Area, Primary Bath(s), Window Treatments, Upgraded Countertops, Wood Floors, Floor Plan - Open
- School District
- Arlington County Public Schools
- Elementary School
- Cardinal
- Middle School
- Swanson
- High School
- Yorktown
- Fireplaces
- 3
- Fireplace Description
- Gas/Propane, Fireplace - Glass Doors
- Exterior Features
- Extensive Hardscape, Exterior Lighting, Gutter System, Sidewalks, Stone Retaining Walls, Street Lights
- View
- Trees/Woods
- Heating
- Zoned, Forced Air
- Heating Fuel
- Natural Gas
- Cooling
- Central A/C
- Water
- Public
- Sewer
- Public Sewer
- Room Level
- Bedroom 2: Upper 1, Kitchen: Main, Dining Room: Main, Family Room: Main, Primary Bedroom: Upper 1, Living Room: Main, Bedroom 3: Upper 1, Foyer: Main, Bathroom 1: Main, Primary Bathroom: Upper 1, Bathroom 2: Upper 1, Recreation Room: Lower 1, Other: Lower 1, Storage Room: Lower 1
- Basement
- Yes
Mortgage Calculator
Listing courtesy of KW United. Contact: 7035331500