6528 36th St N, Arlington, VA 22213
- $2,234,900
- 4
- BD
- 4
- BA
- 4,326
- SqFt






- List Price
- $2,234,900
- Days on Market
- 8
- Status
- PENDING
- MLS#
- VAAR2052960
- Bedrooms
- 4
- Bathrooms
- 4
- Full Baths
- 3
- Half Baths
- 1
- Living Area
- 4,326
- Lot Size (Acres)
- 0.26
- Style
- Transitional
- Year Built
- 2026
- County
- Arlington
- School District
- Arlington County Public Schools
Property Description
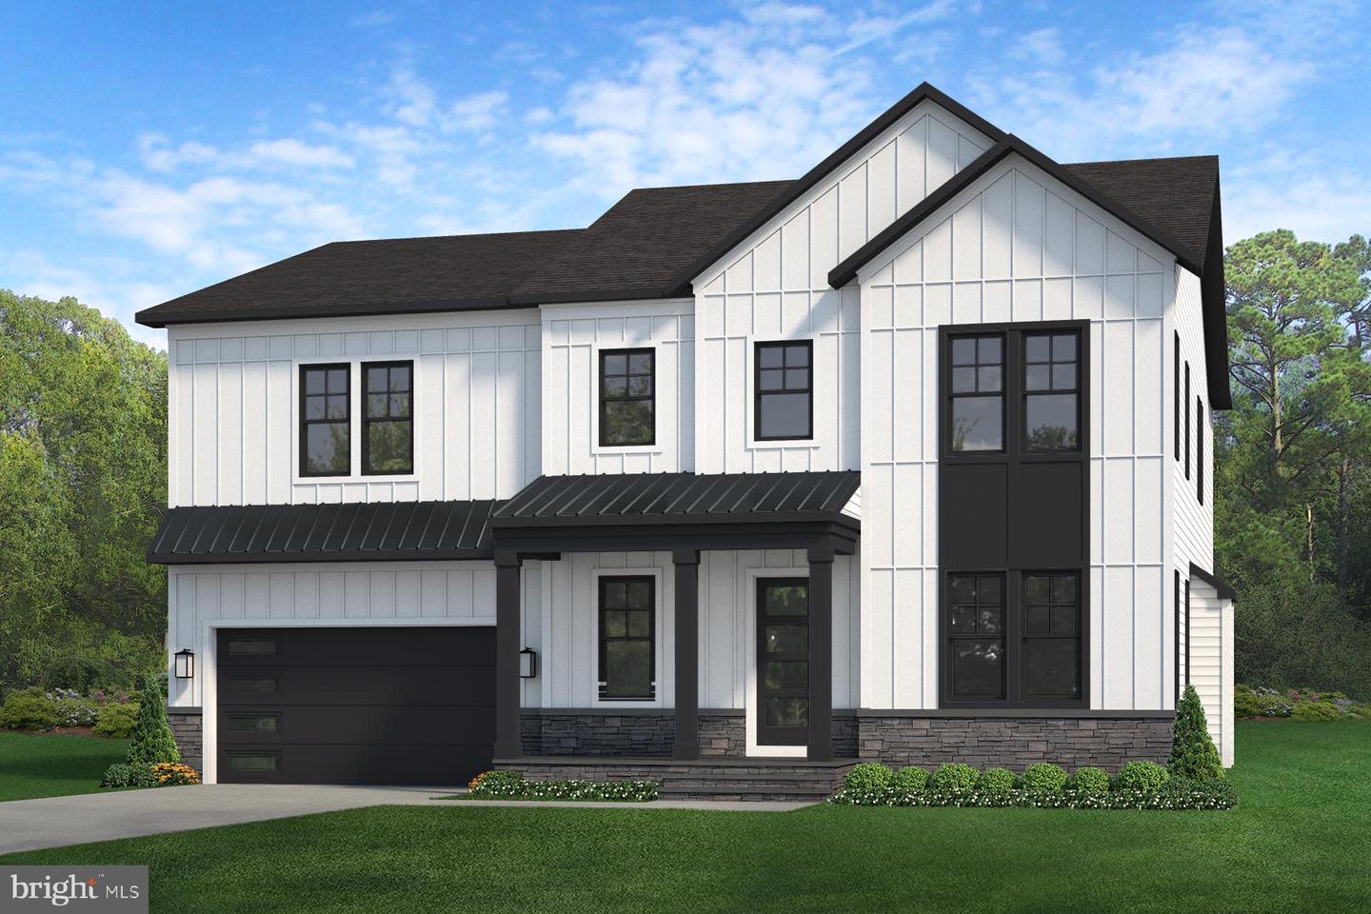
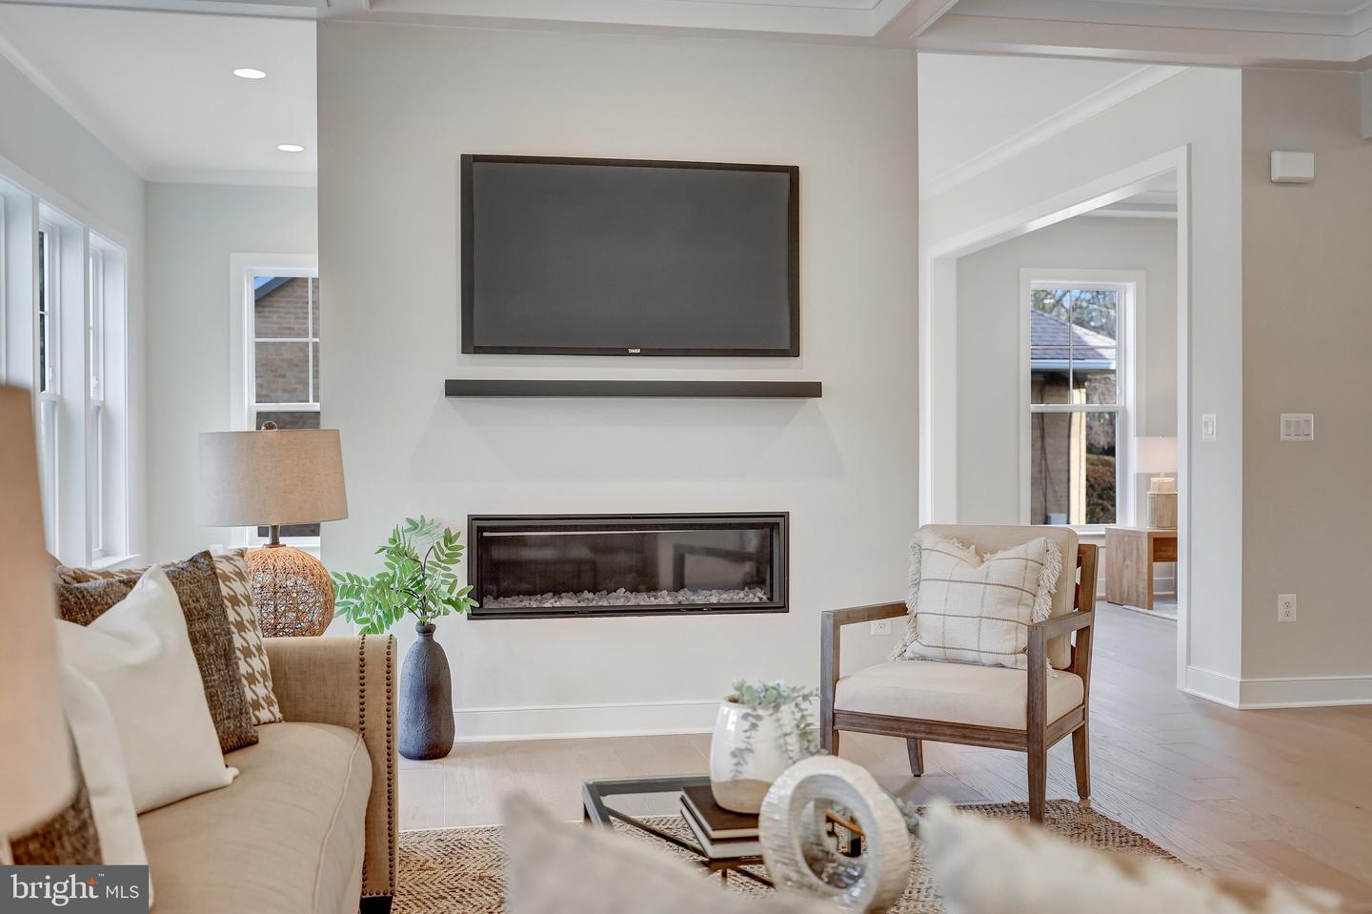
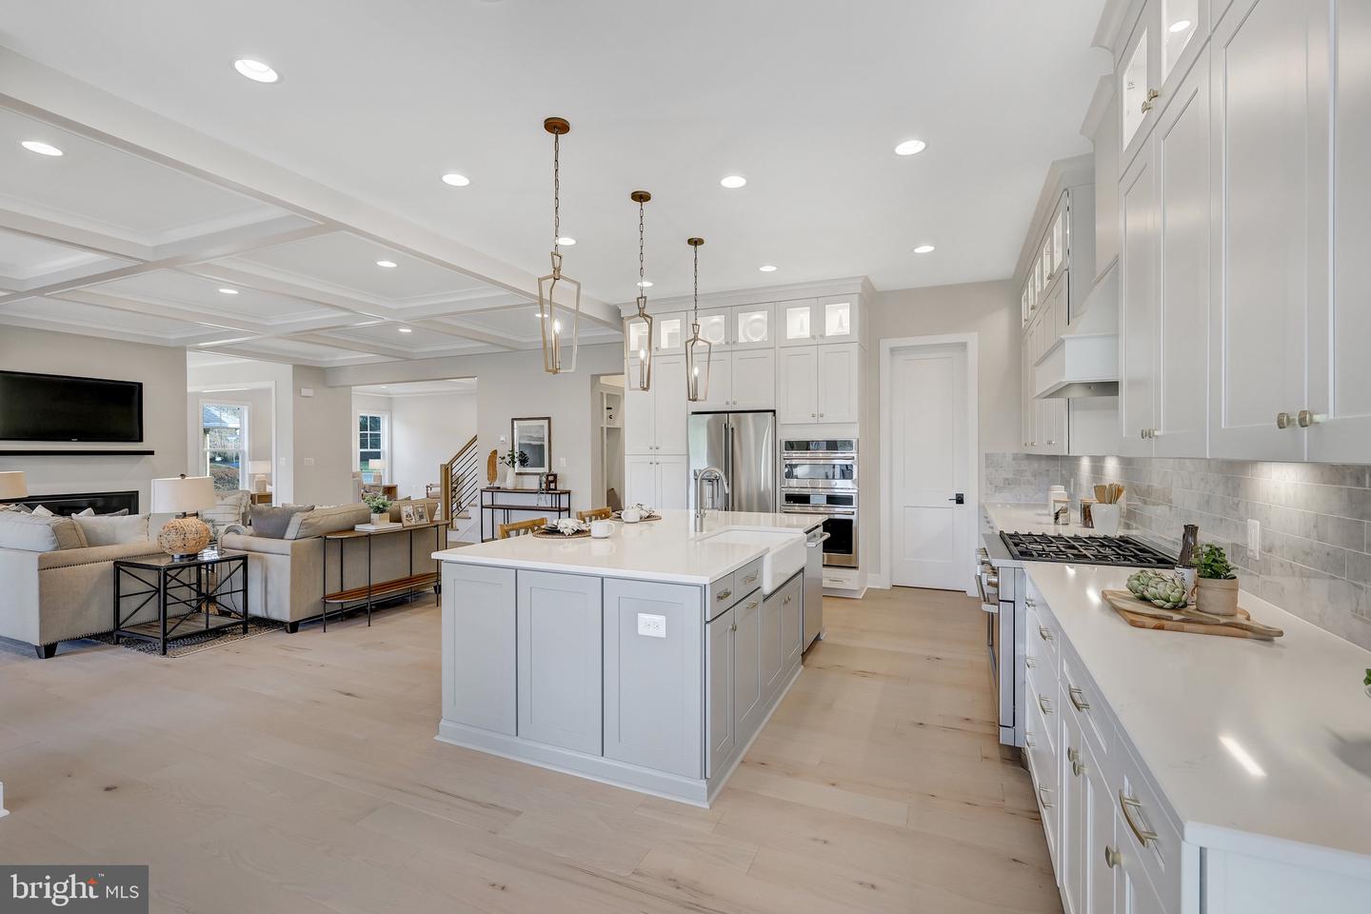
*Pre-Construction Opportunity-Expected Completion March 2026* We proudly present The Camdyn, a spacious home offering over 4,400 sq. ft. of living space above grade, featuring a modern front elevation and located within the highly sought-after Williamsburg/Yorktown school pyramid. This home includes our exclusive Diamond Finishes Package, 10’ ceilings on the main level, a Designer Kitchen, and so much more! Additionally, there are several options available to customize the home to suit your needs, including a large Main-Level In-Law Suite with a full bath, an Upper-Level Laundry Room with cabinetry and sink, and optional basement additions such as a Rec Room, Media Room, additional Bedroom, and Full Bathroom. The Designer Kitchen is truly a standout, with maple cabinetry extending to the 10' ceiling, soft-close drawers and doors, and stunning quartz countertops that add an elegant touch. The oversized island offers ample seating and additional storage, making it perfect for both cooking and entertaining. Designed with family living in mind, the Great Room boasts a modern linear gas fireplace, a dedicated wall for the entertainment center, and an impressive coffered ceiling detail. Upstairs, the Master Suite is a true retreat, featuring oversized walk-in closets and a beautifully designed Owner's Bedroom with a boxed ceiling for added architectural interest. The Owner's Bath includes a luxurious Frameless Shower, spacious vanities, and ample storage. Each of the 3 additional Bedrooms on the upper level is generously sized, with one featuring an en-suite bath and the other sharing a Jack-and-Jill bath. By going under contract soon, you’ll have the opportunity to personalize this home to reflect your unique style and preferences. Our homes are built with exceptional quality, including a Whole House Fan for improved air quality, a Humidifier and Electronic Air Cleaner, abundant recessed lighting throughout, and a 10-year transferable Builder’s Warranty. The home also includes 2x6 upgraded framing, enhanced thermal insulation, and pest tubes in exterior walls. Don’t miss the chance to make The Camdyn your dream home!
/u.realgeeks.media/haroldfranklin/logo-rlahatproperties-horizontal_(1).jpg)
Additional Information
- Subdivision
- Minor Hill
- Taxes
- $9649
- Interior Features
- Air Filter System, Attic/House Fan, Kitchen - Eat-In, Carpet, Dining Area, Family Room Off Kitchen, Floor Plan - Open, Formal/Separate Dining Room, Kitchen - Gourmet, Kitchen - Island, Kitchen - Table Space, Pantry, Primary Bath(s), Recessed Lighting
- School District
- Arlington County Public Schools
- Elementary School
- Nottingham
- Middle School
- Williamsburg
- High School
- Yorktown
- Fireplaces
- 1
- Fireplace Description
- Gas/Propane
- Flooring
- Carpet, Ceramic Tile, Hardwood, Concrete
- Garage
- Yes
- Garage Spaces
- 2
- Exterior Features
- Exterior Lighting, Gutter System, Street Lights, Sidewalks
- Heating
- 90% Forced Air, Central, Forced Air, Humidifier, Programmable Thermostat, Zoned
- Heating Fuel
- Natural Gas
- Cooling
- Air Purification System, Central A/C, Heat Pump(s), Programmable Thermostat, Whole House Fan, Whole House Exhaust Ventilation
- Roof
- Architectural Shingle, Asphalt, Metal
- Utilities
- Electric Available, Natural Gas Available, Sewer Available
- Water
- Public
- Sewer
- Public Sewer
- Room Level
- Basement: Lower 1, Primary Bedroom: Upper 1, Primary Bathroom: Upper 1, Bedroom 2: Upper 1, Bathroom 2: Upper 1, Bedroom 3: Upper 1, Bedroom 4: Upper 1, Bathroom 3: Upper 1, Sitting Room: Upper 1, Laundry: Upper 1, Foyer: Main, Study: Main, Living Room: Main, Dining Room: Main, Great Room: Main, Kitchen: Main, Mud Room: Main
- Basement
- Yes
Mortgage Calculator
Listing courtesy of Pearson Smith Realty, LLC. Contact: listinginquires@pearsonsmithrealty.com