12001 Shadywood Ct, Bowie, MD 20721
- $977,500
- 4
- BD
- 4
- BA
- 4,174
- SqFt








- List Price
- $977,500
- Days on Market
- 0
- Status
- COMING SOON
- MLS#
- MDPG2216278
- Bedrooms
- 4
- Bathrooms
- 4
- Full Baths
- 3
- Half Baths
- 1
- Living Area
- 4,174
- Lot Size (Acres)
- 1.43
- Style
- Colonial
- Year Built
- 2014
- County
- Prince Georges
- School District
- Prince George's County Public Schools
Property Description
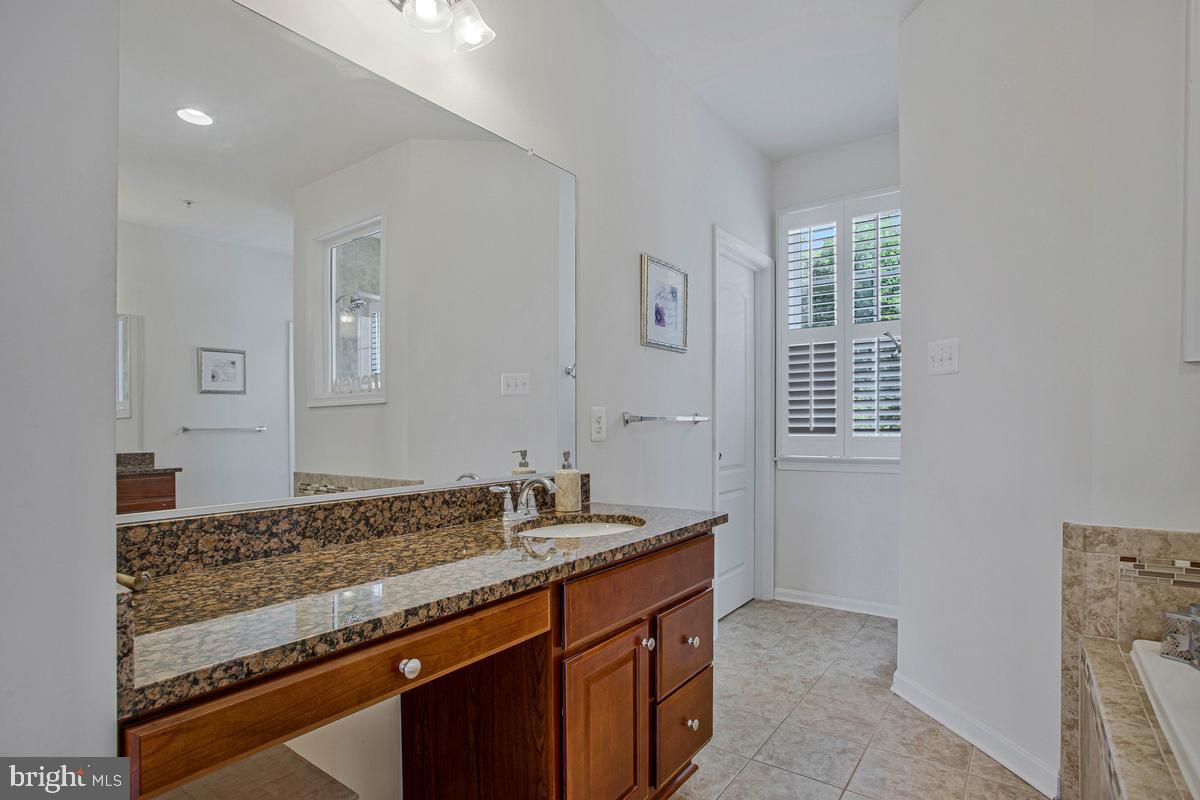
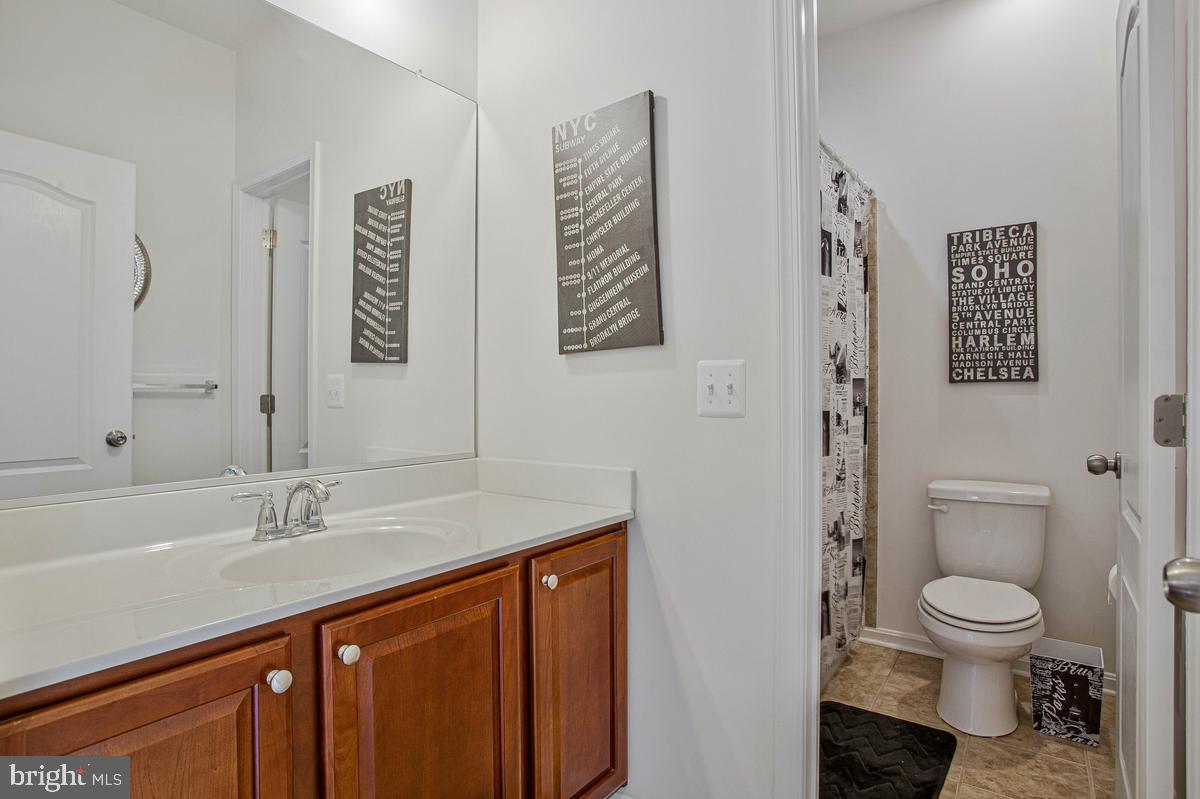
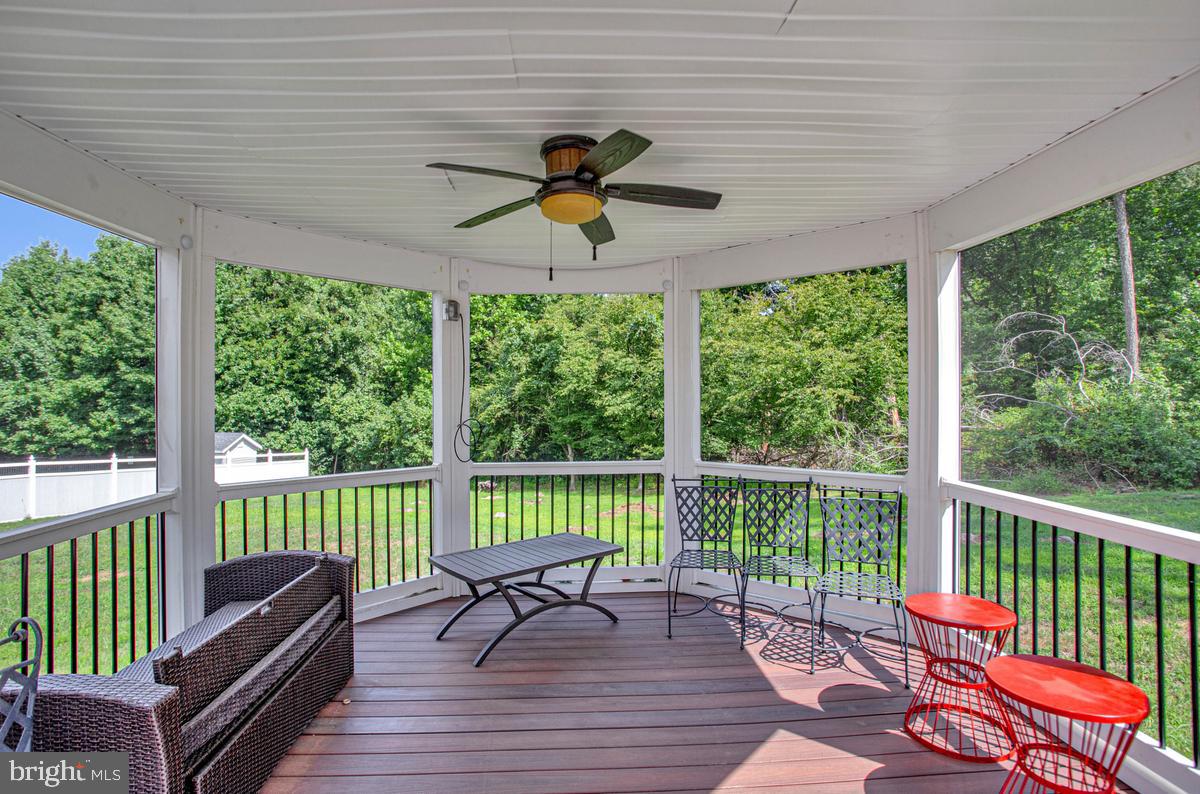
12001 Shadywood Court sits on a generous 1.43-acre homesite in sought-after Woodmore South; this impressive residence pairs spacious interiors with refined entertaining spaces and multiple options for outdoor living. Offering approximately 4,174 square feet, four bedrooms, three full baths, and a main-level powder room, the home provides the scale and versatility expected in one of Prince George’s County’s established upscale communities. Hardwood floors extend through the main living areas, creating a warm, cohesive backdrop for the formal living and dining rooms, family room, and dedicated home office. At the heart of the home, the kitchen is appointed with granite countertops, stainless steel appliances, gas cooking, a four-burner cooktop, built-in microwave, and dishwasher. A distinctive butler’s wine pantry connects the kitchen and dining room, adding both function and an elegant touch for entertaining. The family room is anchored by a gas fireplace, while four ceiling fans provide added comfort throughout the home. Upstairs, the expansive primary suite offers a private retreat with a separate sitting area and two walk-in closets. The primary bath features a soaking tub, separate shower, and generous space for everyday comfort. Three additional bedrooms and well-positioned full baths complete the upper-level accommodations. Outdoor living is equally inviting. Step outside to the deck and enclosed deck patio, or enjoy the separate brick patio for dining, relaxing, or entertaining in a more intimate setting. The expansive homesite provides an attractive sense of space and privacy, while the two-car garage adds everyday convenience. The homesite is separated by a wooded back property line for privacy. Built in 2014 and combining substantial living space, a large homesite, gracious entertaining areas, and a thoughtfully designed primary suite, 12001 Shadywood Court presents a distinctive opportunity in Woodmore South.
/u.realgeeks.media/haroldfranklin/logo-rlahatproperties-horizontal_(1).jpg)
Additional Information
- Subdivision
- Woodmore South
- Taxes
- $12657
- HOA Fee
- $63
- HOA Frequency
- Monthly
- School District
- Prince George's County Public Schools
- Fireplaces
- 1
- Fireplace Description
- Gas/Propane
- Flooring
- Hardwood
- Garage
- Yes
- Garage Spaces
- 2
- Heating
- Forced Air
- Heating Fuel
- Natural Gas
- Cooling
- Central A/C
- Roof
- Composite
- Utilities
- Cable TV, Phone
- Water
- Public
- Sewer
- Public Sewer
- Basement
- Yes
Mortgage Calculator
Listing courtesy of Douglas Realty LLC. Contact: (410) 255-3690