3008 Mia Ln, Upper Marlboro, MD 20774
- $545,000
- 4
- BD
- 4
- BA
- 2,440
- SqFt





- List Price
- $545,000
- Days on Market
- 0
- Status
- ACTIVE
- MLS#
- MDPG2213000
- Bedrooms
- 4
- Bathrooms
- 4
- Full Baths
- 3
- Half Baths
- 1
- Living Area
- 2,440
- Lot Size (Acres)
- 0.04
- Style
- Colonial
- Year Built
- 2019
- County
- Prince Georges
- School District
- Prince George's County Public Schools
Property Description
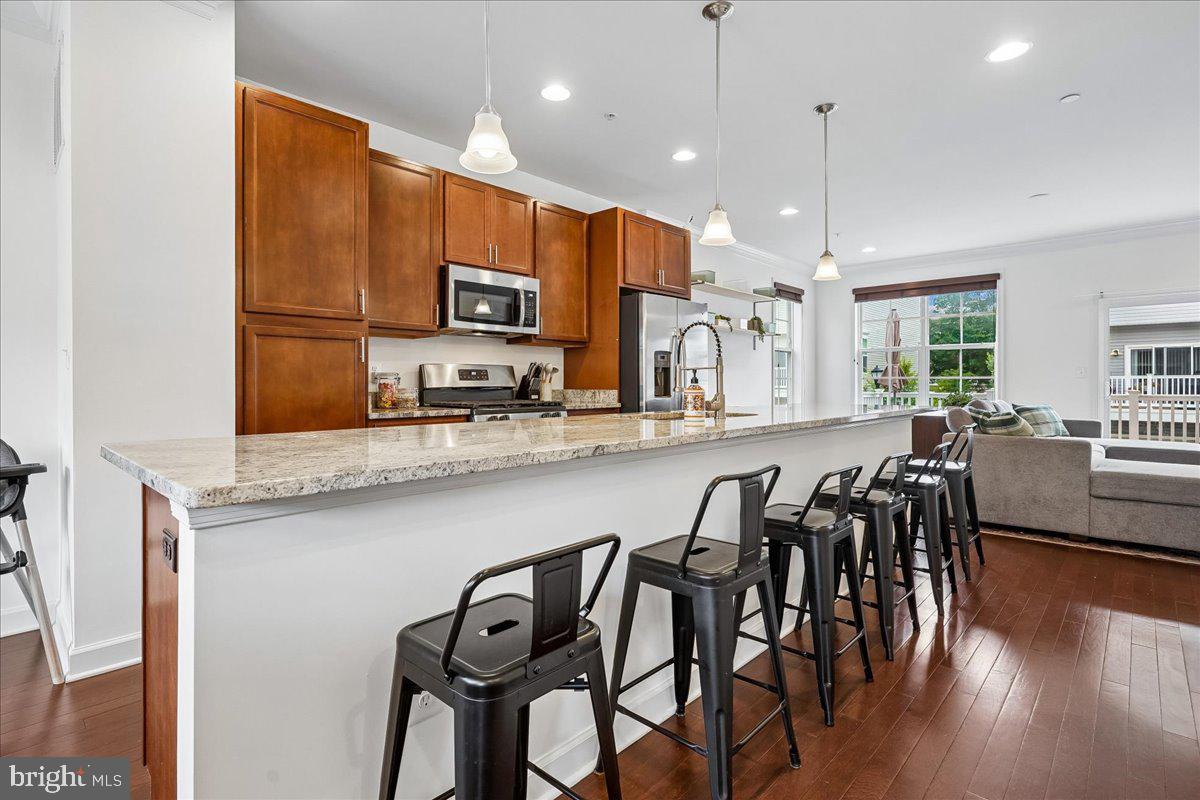
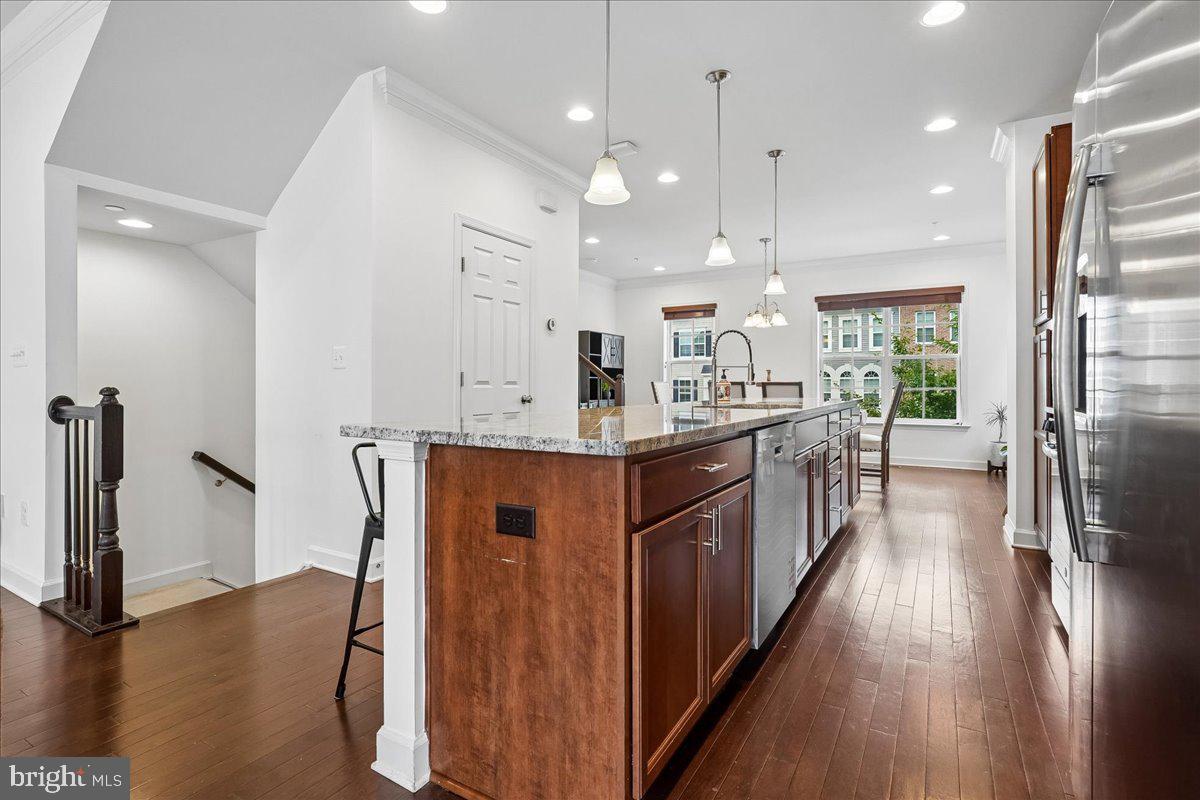
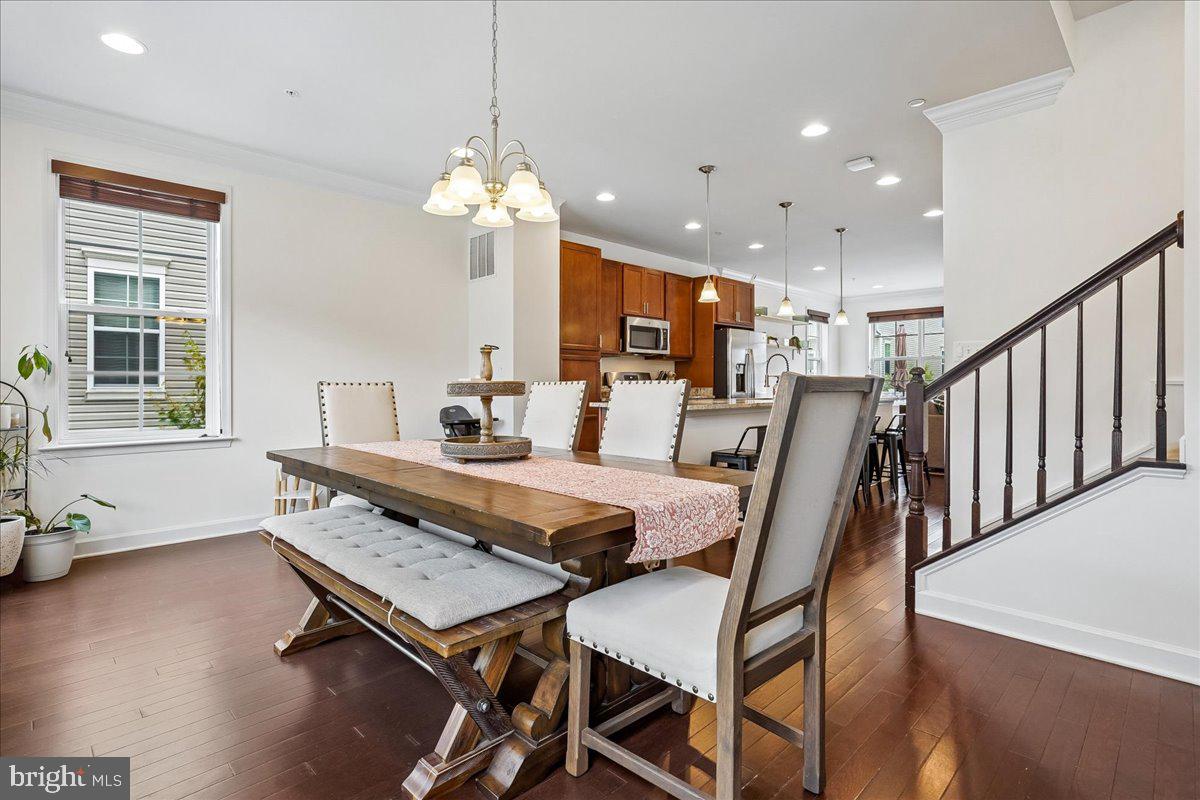
Welcome to 3008 Mia Lane in Springdale Estates, where modern comfort meets exceptional energy independence. This end-unit townhome offers over 2,400 square feet with 4 bedrooms, 3 full baths, 1 half bath, and a 2-car garage. A rare highlight is the fully owned $60,000 solar energy system with battery storage and transferable warranties, conveying with the sale. The system generates monthly energy credits, eliminates electric bills, and provides whole-home backup power during outages. The entry level features a versatile bedroom with an ensuite full bath, ideal for guests, a home office, or playroom. The open main level offers a spacious kitchen with a six-person island, stainless steel appliances, abundant cabinetry, a built-in pantry, a designated dining area, large family room, and powder room. Upstairs, the primary suite includes a walk-in closet and private bath with a double vanity, oversized walk-in shower, and separate water closet. Two additional bedrooms, a full hall bath, and upper-level laundry complete the home. Conveniently located with easy access to Washington, D.C., Annapolis, Joint Base Andrews, I-495, Route 50, and Route 301, this home combines space, efficiency, and an exceptional energy system that's rarely available.
/u.realgeeks.media/haroldfranklin/logo-rlahatproperties-horizontal_(1).jpg)
Additional Information
- Subdivision
- Springdale Estates
- Taxes
- $6389
- HOA Fee
- $129
- HOA Frequency
- Monthly
- Interior Features
- Floor Plan - Open, Kitchen - Island, Wood Floors, Carpet, Ceiling Fan(s), Dining Area, Entry Level Bedroom, Family Room Off Kitchen, Recessed Lighting, Primary Bath(s), Walk-in Closet(s), Bathroom - Tub Shower, Bathroom - Walk-In Shower, Bathroom - Stall Shower
- School District
- Prince George's County Public Schools
- Flooring
- Engineered Wood, Partially Carpeted, Ceramic Tile, Concrete, Carpet
- Garage
- Yes
- Garage Spaces
- 2
- Exterior Features
- Exterior Lighting, Gutter System, Sidewalks
- Heating
- Forced Air, Programmable Thermostat
- Heating Fuel
- Natural Gas
- Cooling
- Central A/C, Programmable Thermostat, Ceiling Fan(s)
- Roof
- Architectural Shingle
- Utilities
- Electric Available, Natural Gas Available, Water Available, Sewer Available
- Water
- Public
- Sewer
- Public Sewer
Mortgage Calculator
Listing courtesy of Long & Foster Real Estate, Inc.. Contact: