3109 Teal Ln, Bowie, MD 20715
- $445,000
- 4
- BD
- 2
- BA
- 1,600
- SqFt




- List Price
- $445,000
- Price Change
- ▲ $20,000 1784068368
- Days on Market
- 7
- Status
- ACTIVE UNDER CONTRACT
- MLS#
- MDPG2210442
- Bedrooms
- 4
- Bathrooms
- 2
- Full Baths
- 2
- Living Area
- 1,600
- Lot Size (Acres)
- 0.33
- Style
- Cape Cod
- Year Built
- 1965
- County
- Prince Georges
- School District
- Prince George's County Public Schools
Property Description
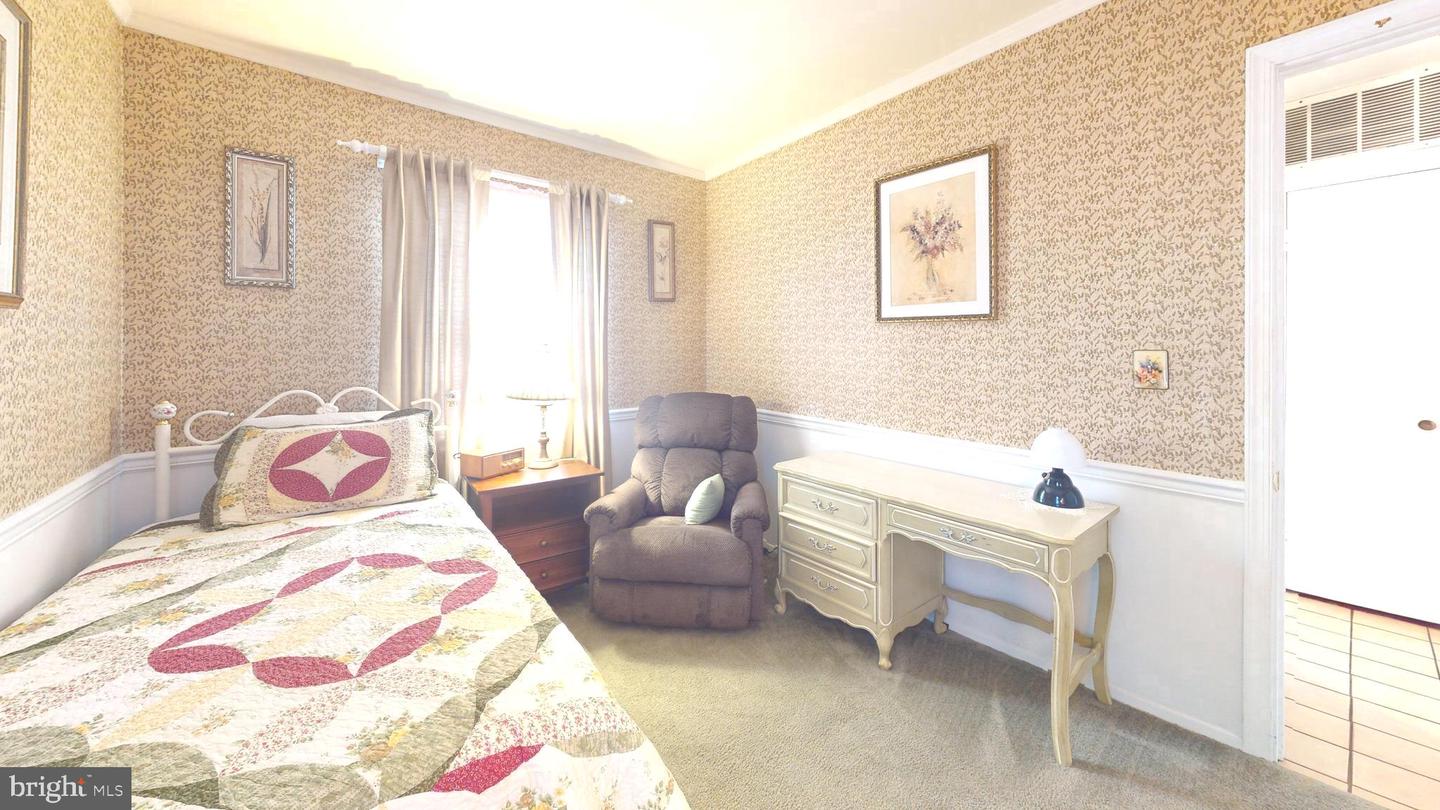
MULTIPLE OFFERS RECEIVED Come see this move-in ready 4 Bedroom home! The inviting front porch leads to the main level with a large Living Room, an eat-in Kitchen, and adjacent Den/Office. There are two Bedrooms on the main level for easy living. The updated hall bathroom has a full bathtub. The upper level has features more bedrooms, including a very large Bedroom that will hold plenty of furniture. There is another updated bathroom on the upper level also has a bathtub. The home features natural gas heating for cozy winter days. The sliding door from the kitchen area opens to a patio and the large, premium lot that is perfect for family gatherings, cookouts and relaxation. The low maintenance exterior has vinyl siding and soffits. There is sidewalk and flagstone walkway from the driveway and to the back of the house for easy access. The large driveway offers plenty of offstreet parking spaces . The home also features natural gas heating for cozy winter days. Located in the heart of Bowie, just minutes to shopping, and major transportation routes, this is a great home in a great location!
/u.realgeeks.media/haroldfranklin/logo-rlahatproperties-horizontal_(1).jpg)
Additional Information
- Subdivision
- Tulip Grove At Belair
- Taxes
- $6986
- Interior Features
- Combination Kitchen/Dining, Kitchen - Eat-In
- School District
- Prince George's County Public Schools
- Heating
- Forced Air
- Heating Fuel
- Natural Gas
- Cooling
- Central A/C
- Roof
- Architectural Shingle
- Water
- Public
- Sewer
- Public Sewer
Mortgage Calculator
Listing courtesy of RE/MAX Leading Edge. Contact: