12201 Quintette Ln, Bowie, MD 20720
- $489,000
- 3
- BD
- 4
- BA
- 1,608
- SqFt




- List Price
- $489,000
- Days on Market
- 15
- Status
- ACTIVE UNDER CONTRACT
- MLS#
- MDPG2210332
- Bedrooms
- 3
- Bathrooms
- 4
- Full Baths
- 3
- Half Baths
- 1
- Living Area
- 1,608
- Lot Size (Acres)
- 0.08
- Style
- Contemporary
- Year Built
- 1993
- County
- Prince Georges
- School District
- Prince George's County Public Schools
Property Description
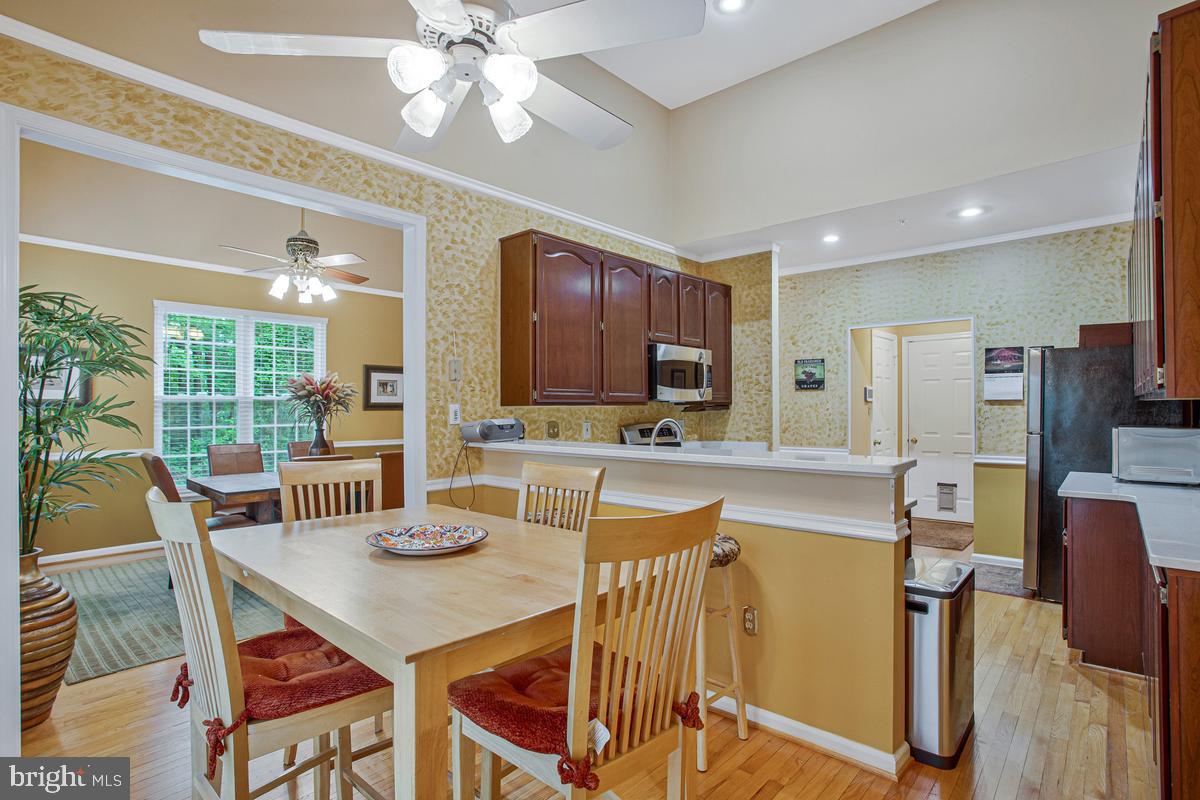
Multiple Offers Are Being Reviewed: Highest and Best Offer Deadline Due Wednesday, July 15th, at 7pm. Discover the lifestyle you've been searching for at 12201 Quintette Lane in the sought-after Northridge community! Nestled in a peaceful, park-like setting, this distinctive home offers a unique floor plan designed for comfortable everyday living and effortless entertaining. Enjoy the perfect blend of privacy and convenience, with community amenities, walking paths, shopping, dining, top-rated schools, and major commuter routes just minutes away. Whether you're relaxing at home or exploring everything the area has to offer, this is where nature, neighborhood, and convenience come together. A rare opportunity to own in one of the area's most desirable communities—schedule your tour today!
/u.realgeeks.media/haroldfranklin/logo-rlahatproperties-horizontal_(1).jpg)
Additional Information
- Subdivision
- Northridge Plat 10
- Taxes
- $6621
- HOA Fee
- $79
- HOA Frequency
- Monthly
- Interior Features
- Additional Stairway, Bathroom - Soaking Tub, Bathroom - Stall Shower, Bathroom - Tub Shower, Breakfast Area, Built-Ins, Ceiling Fan(s), Chair Railings, Crown Moldings, Formal/Separate Dining Room, Kitchen - Eat-In, Primary Bath(s), Walk-in Closet(s), Wood Floors, Other
- Amenities
- Bike Trail, Club House, Common Grounds, Picnic Area, Non-Lake Recreational Area, Party Room, Pool - Outdoor, Recreational Center, Swimming Pool, Tot Lots/Playground, Tennis Courts, Water/Lake Privileges, Soccer Field, Lake, Jog/Walk Path
- School District
- Prince George's County Public Schools
- Flooring
- Carpet, Ceramic Tile, Hardwood
- Garage
- Yes
- Garage Spaces
- 1
- Exterior Features
- Street Lights, Sidewalks, Exterior Lighting
- Community Amenities
- Bike Trail, Club House, Common Grounds, Picnic Area, Non-Lake Recreational Area, Party Room, Pool - Outdoor, Recreational Center, Swimming Pool, Tot Lots/Playground, Tennis Courts, Water/Lake Privileges, Soccer Field, Lake, Jog/Walk Path
- View
- Garden/Lawn, Trees/Woods
- Heating
- Central, Forced Air
- Heating Fuel
- Natural Gas
- Cooling
- Ceiling Fan(s), Central A/C
- Roof
- Architectural Shingle
- Water
- Public
- Sewer
- Public Sewer
- Room Level
- Loft: Upper 2, Primary Bathroom: Upper 2, Primary Bedroom: Upper 2, Living Room: Main, Dining Room: Main, Kitchen: Main, Half Bath: Main, Breakfast Room: Main, Recreation Room: Lower 1, Den: Lower 1
- Basement
- Yes
Mortgage Calculator
Listing courtesy of Desiree Callender Realtors and Associates, LLC. Contact: