1437 Kings Manor Dr, Bowie, MD 20721
- $461,000
- 4
- BD
- 4
- BA
- 2,272
- SqFt




- List Price
- $461,000
- Days on Market
- 11
- Status
- PENDING
- MLS#
- MDPG2210314
- Bedrooms
- 4
- Bathrooms
- 4
- Full Baths
- 3
- Half Baths
- 1
- Living Area
- 2,272
- Lot Size (Acres)
- 0.29
- Style
- Colonial
- Year Built
- 1988
- County
- Prince Georges
- School District
- Prince George's County Public Schools
Property Description
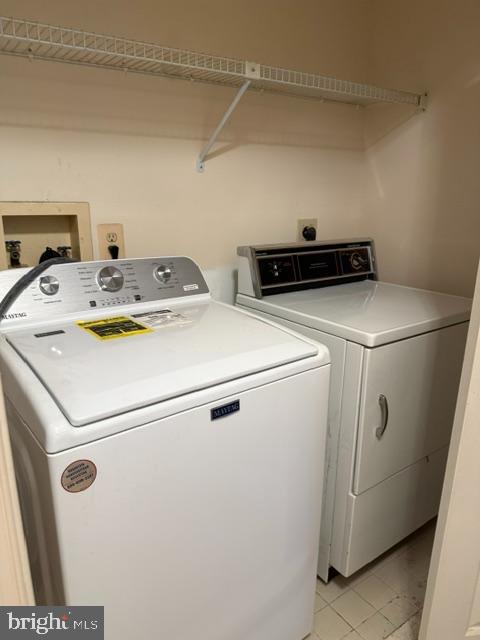
HUD-Owned Property: Case No. 249-567854 * Equal Housing Opportunity * HUD Homes are SOLD AS-IS > There are No Warrantes; No Guarantees; No Repairs * NO REPAIRS Allowed Prior to Closing the Transaction ....Violators may be Subject to Penalties ** This is a spacious Detached Colonial with many sought-after features to include Entry Foyer Formal Living Room Separate Dining Room Kitchen (No Refrigerator) Breakfast Room Family Room with Fireplace, Custom Shelving and Bay Window Deck Off Breakfast Room ** Upstairs offers the Primary Bedroom with Walk-In Closet and Spacious Primary Full Bathroom Three (3) Bedrooms of good size and Laundry ** Basement is totally finished > Large Recreation Space Full Bathroom Bonus Room ***Two-Car Garage w/Driveway * Property is managed by KMM Realty * Addtional information is available on the HUDhomestore website as well as the Property Condition Report, Property Disclosures, Environmental Compliance, etc > Bids are placed online at HUDhomestore website by HUD-Registered Agents/Brokers possessing a Valid NAID Number ** Bidding Open to Owner Occupants, Non-Profit and Government Agencies. NO INVESTORS
/u.realgeeks.media/haroldfranklin/logo-rlahatproperties-horizontal_(1).jpg)
Additional Information
- Subdivision
- Kettering
- Taxes
- $7095
- Interior Features
- Family Room Off Kitchen, Floor Plan - Traditional, Formal/Separate Dining Room, Pantry, Primary Bath(s), Walk-in Closet(s)
- School District
- Prince George's County Public Schools
- Fireplaces
- 1
- Garage
- Yes
- Garage Spaces
- 2
- Heating
- Central
- Heating Fuel
- Natural Gas
- Cooling
- Central A/C
- Water
- Public
- Sewer
- Public Sewer
- Room Level
- Primary Bedroom: Upper 1, Primary Bathroom: Upper 1, Laundry: Upper 1, Bedroom 2: Upper 1, Bathroom 2: Upper 1, Bedroom 3: Upper 1, Bedroom 4: Upper 1, Breakfast Room: Main, Living Room: Main, Dining Room: Main, Family Room: Main, Foyer: Main, Kitchen: Main, Half Bath: Main, Recreation Room: Lower 1, Full Bath: Lower 1, Bonus Room: Lower 1
- Basement
- Yes
Mortgage Calculator
Listing courtesy of Isabelle Williams And Associates. Contact: