14531 London Ln, Bowie, MD 20715
- $389,999
- 3
- BD
- 4
- BA
- 1,820
- SqFt





- List Price
- $389,999
- Days on Market
- 19
- Status
- ACTIVE UNDER CONTRACT
- MLS#
- MDPG2209956
- Bedrooms
- 3
- Bathrooms
- 4
- Full Baths
- 3
- Half Baths
- 1
- Living Area
- 1,820
- Lot Size (Acres)
- 0.03
- Style
- Colonial
- Year Built
- 1987
- County
- Prince Georges
- School District
- Prince George's County Public Schools
Property Description
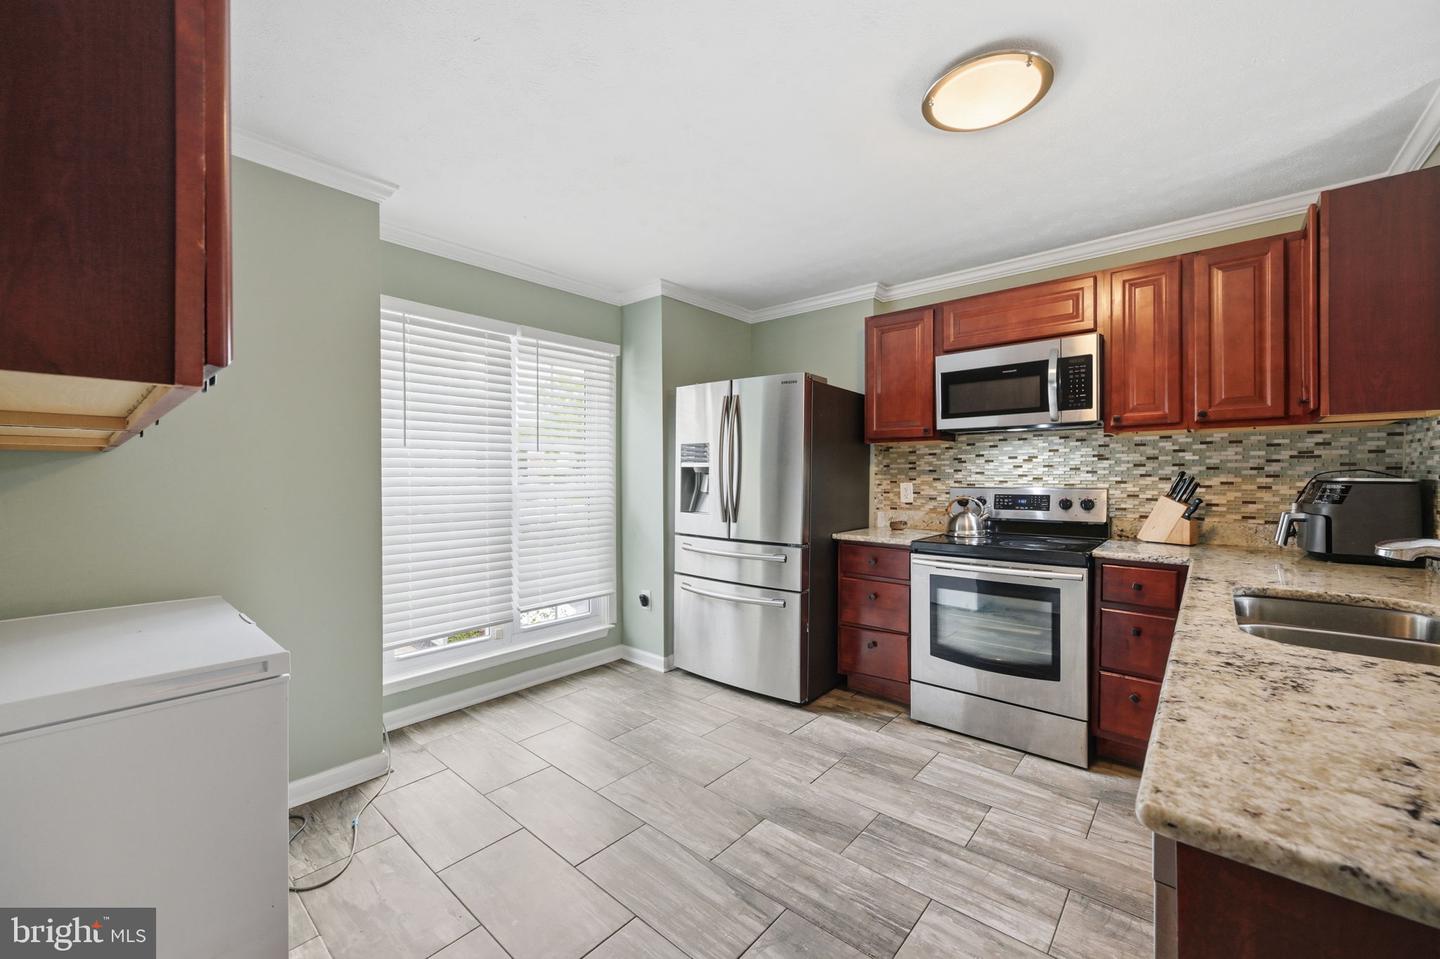
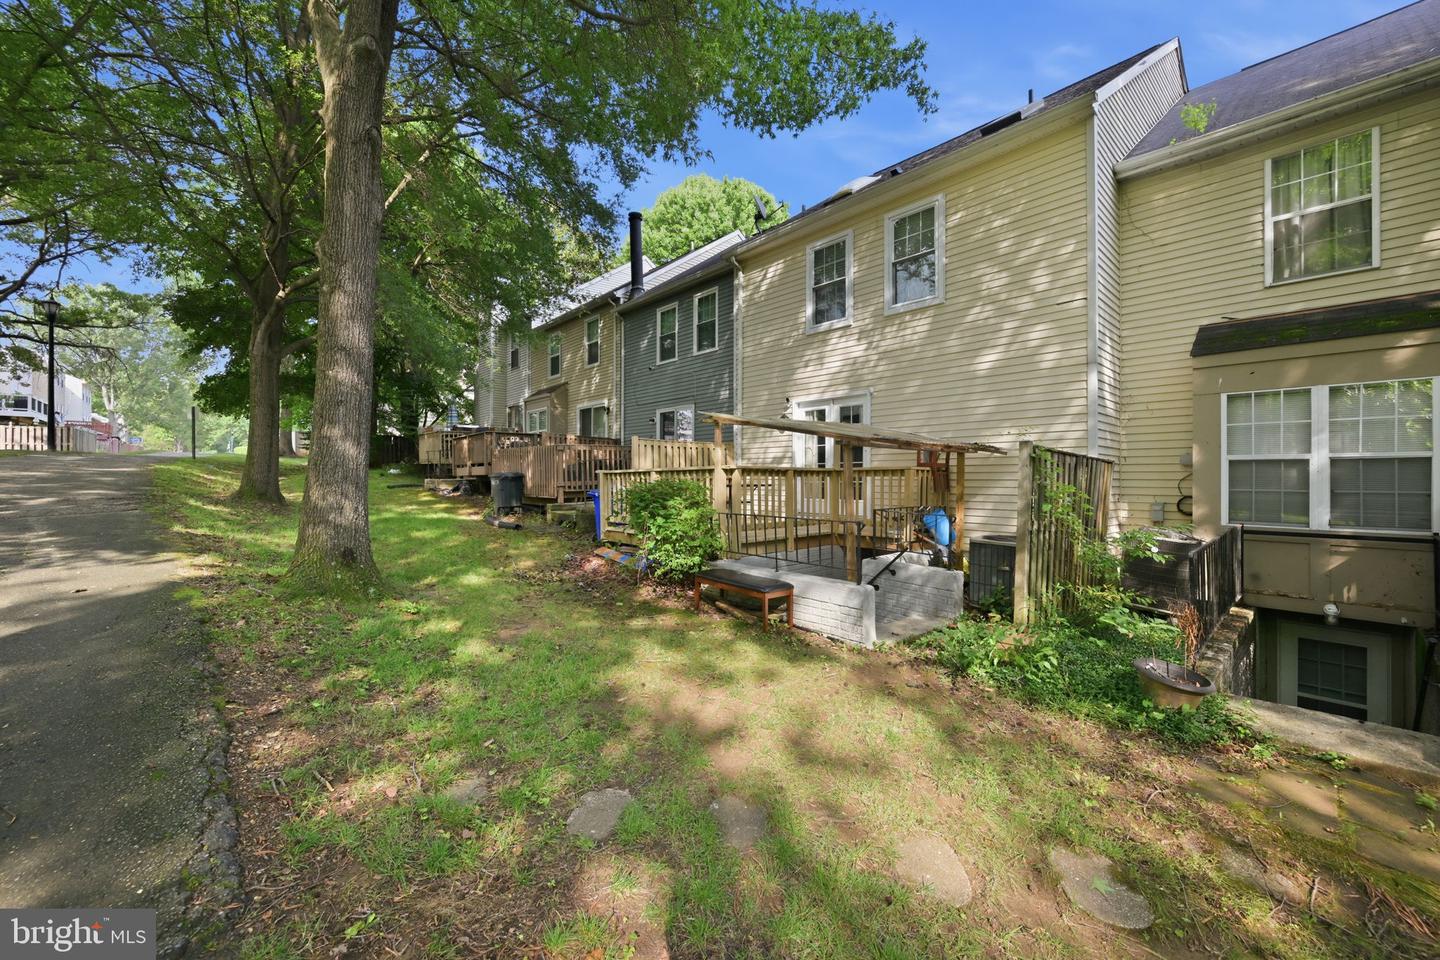
Welcome to 14531 London Lane, Bowie, MD—a beautifully updated 3-bedroom, 3 full bath, 1 half bath home that combines modern upgrades with a convenient location. This home underwent a comprehensive renovation in 2017, offering updated finishes and move-in-ready appeal. Additional major improvements include a roof that is approximately 3 years old and windows that are approximately 3 years old, providing added value and peace of mind. Inside, you’ll find spacious living areas, generously sized bedrooms, and a functional layout designed for comfortable everyday living and entertaining. The fully finished spaces provide flexibility for a variety of lifestyles. Conveniently located less than 5 minutes from Bowie Town Center, you’ll enjoy easy access to shopping, dining, entertainment, parks, and major commuter routes. Motivated seller—don’t miss this fantastic opportunity to own a beautifully updated home in the heart of Bowie. Schedule your private tour today!
/u.realgeeks.media/haroldfranklin/logo-rlahatproperties-horizontal_(1).jpg)
Additional Information
- Subdivision
- Princeton Square Plat Fo
- Taxes
- $5590
- HOA Fee
- $100
- HOA Frequency
- Monthly
- Interior Features
- Combination Dining/Living, Chair Railings, Upgraded Countertops, Crown Moldings, Primary Bath(s), Window Treatments, Wood Floors, Recessed Lighting, Floor Plan - Traditional, Flat
- Amenities
- Reserved/Assigned Parking, Basketball Courts, Common Grounds, Swimming Pool, Tennis Courts, Tot Lots/Playground
- School District
- Prince George's County Public Schools
- Community Amenities
- Reserved/Assigned Parking, Basketball Courts, Common Grounds, Swimming Pool, Tennis Courts, Tot Lots/Playground
- View
- Trees/Woods
- Heating
- Central
- Heating Fuel
- Electric
- Cooling
- Central A/C
- Water
- Public
- Sewer
- Public Sewer
- Room Level
- Primary Bedroom: Upper 1, Bedroom 2: Upper 1, Bedroom 3: Upper 1, Family Room: Lower 1, Kitchen: Main, Living Room: Main, Storage Room: Lower 1, Dining Room: Main, Utility Room: Lower 1, Foyer: Main
- Basement
- Yes
Mortgage Calculator
Listing courtesy of Keller Williams Capital Properties. Contact: