11007 Phillips Dr, Upper Marlboro, MD 20772
- $539,900
- 3
- BD
- 3
- BA
- 1,446
- SqFt




- List Price
- $539,900
- Days on Market
- 28
- Status
- ACTIVE
- MLS#
- MDPG2209522
- Bedrooms
- 3
- Bathrooms
- 3
- Full Baths
- 3
- Living Area
- 1,446
- Lot Size (Acres)
- 0.32
- Style
- Ranch/Rambler
- Year Built
- 1966
- County
- Prince Georges
- School District
- Prince George's County Public Schools
Property Description
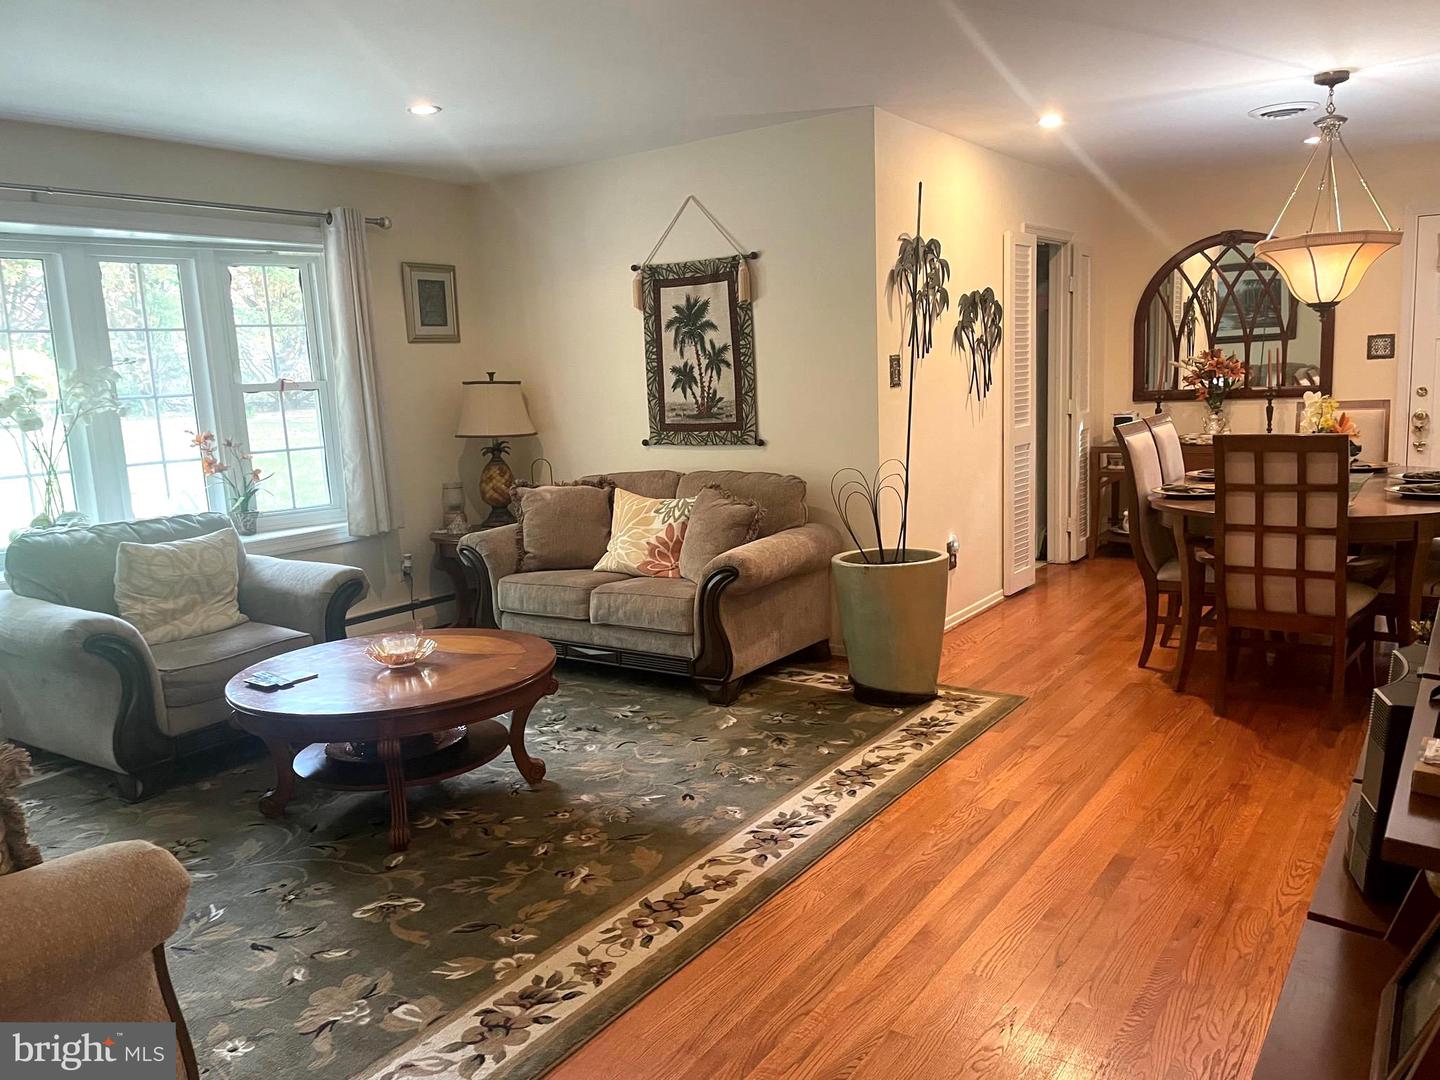
WOW!!Welcome to the Highly Sought-After Holloway Estates Neighborhood! a Well maintained Solid Brick rancher nestled on a premium lot offering over 3,396 square feet of living space, this spacious home features 3 -4 bedrooms, 3 full bathrooms, timeless character, and the convenience of one-level living, Enjoy the natural warmth of premium hardwood floors that flow flawlessly from room to room on main level, creating a seamless and appealing look that immediately elevates your space. This move-in-ready home is situated on approximately .30 of an acre of level land, featuring a fenced backyard and a spacious oversized two-car garage and a large driveway. located in a cul-de-sac this home offers an open and inviting floor plan filled with abundant natural light. The inviting family room features a wood-burning fireplace. A fully-equipped secondary kitchen in the basement adds effortless convenience for entertaining and comfortable multi-generational living. Major updates offer peace of mind, such as Whole house Back-Up Power Electric Generator (2024), Gas heat Boiler (2025), AC Unit (2019), Exterior doors replaced (2025), Gutter Guards replaced (2025) Lower level rooms repainted (2025). Maximize your home's potential with this rare bonus: a discreet, cavernous extra storage space hidden right under the garage. The expansive level lot provides space for outdoor living, gardening, this home offers a peaceful, tucked-away feel while still being just minutes from everyday conveniences, shopping, dining, parks. (Property Sold As-Is).
/u.realgeeks.media/haroldfranklin/logo-rlahatproperties-horizontal_(1).jpg)
Additional Information
- Subdivision
- Hollaway Estates
- Taxes
- $6209
- Interior Features
- 2nd Kitchen
- School District
- Prince George's County Public Schools
- Fireplaces
- 1
- Garage
- Yes
- Garage Spaces
- 5
- Heating
- Baseboard - Hot Water
- Heating Fuel
- Natural Gas
- Cooling
- Central A/C
- Water
- Public
- Sewer
- Public Sewer
- Room Level
- Recreation Room: Lower 1, Family Room: Lower 1, Exercise Room: Lower 1, Laundry: Main, Kitchen: Lower 1
- Basement
- Yes
Mortgage Calculator
Listing courtesy of Fairfax Realty Premier. Contact: 3014399500