9633 Spiritual Ln Ln Unit #LOT 67, Upper Marlboro, MD 20774
- $508,768
- 4
- BD
- 4
- BA
- 2,011
- SqFt




- List Price
- $508,768
- Days on Market
- 77
- Status
- ACTIVE UNDER CONTRACT
- MLS#
- MDPG2209070
- Bedrooms
- 4
- Bathrooms
- 4
- Full Baths
- 3
- Half Baths
- 1
- Living Area
- 2,011
- Lot Size (Acres)
- 0.03
- Style
- Craftsman, Contemporary
- Year Built
- 2026
- County
- Prince Georges
- School District
- Prince George's County Public Schools
Property Description
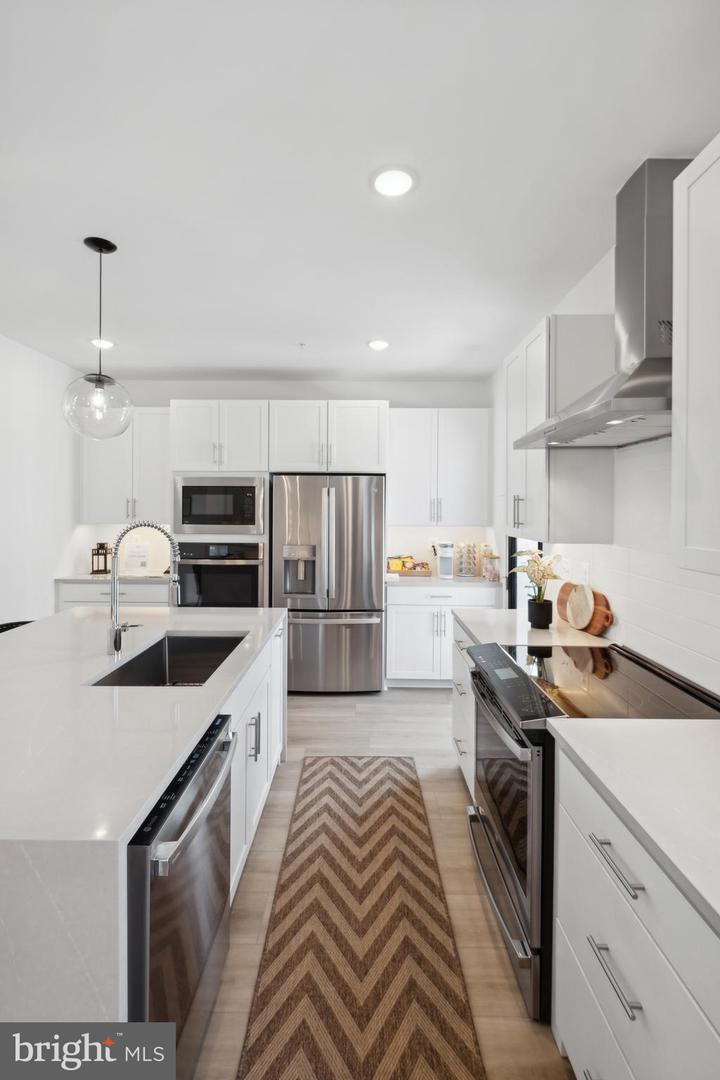
QUICK MOVE-IN****This end-unit Cape May floorplan features: First floor Extra Suite with full attached bath for guests or additional family members; Striking Loft-style kitchen with large center island with pendants above, ceramic backsplash and under cabinet lights, pantry, upgrade cabinets, quartz countertops and dual access to rear deck; Oak main stairs; Luxurious primary suite with triple windows; Relaxing primary bath with walk-in shower, upgrade vanities with quartz countertops, dual sinks and walk-in closet. All interior selections have been carefully curated by our expert design team to make your home even more memorable.*****PHOTOS/RENDERINGS REPRESENTATIVE ONLY AND MAY SHOW OPTIONS OR UPGRADES. *** PRICES AND TERMS SUBJECT TO CHANGE.
/u.realgeeks.media/haroldfranklin/logo-rlahatproperties-horizontal_(1).jpg)
Additional Information
- Subdivision
- None Available
- Taxes
- $340
- HOA Fee
- $120
- HOA Frequency
- Monthly
- Interior Features
- Bathroom - Walk-In Shower, Dining Area, Entry Level Bedroom, Family Room Off Kitchen, Floor Plan - Open, Kitchen - Island, Pantry, Primary Bath(s), Upgraded Countertops, Walk-in Closet(s), Crown Moldings
- Amenities
- Picnic Area
- School District
- Prince George's County Public Schools
- Flooring
- Carpet, Luxury Vinyl Plank, Ceramic Tile
- Garage
- Yes
- Garage Spaces
- 2
- Community Amenities
- Picnic Area
- Heating
- 90% Forced Air, Central, Energy Star Heating System, Forced Air, Programmable Thermostat
- Heating Fuel
- Natural Gas
- Cooling
- Central A/C, Energy Star Cooling System, Programmable Thermostat
- Roof
- Asphalt, Architectural Shingle
- Utilities
- Under Ground
- Water
- Public
- Sewer
- Public Sewer
- Room Level
- Additional Bedroom: Main, Kitchen: Upper 1, Great Room: Upper 1, Dining Room: Upper 1, Primary Bedroom: Upper 2, Bedroom 2: Upper 2, Laundry: Upper 2, Bedroom 3: Upper 2
Mortgage Calculator
Listing courtesy of Sylvia Scott Cowles. Contact: