9004 Warendorf Way, Upper Marlboro, MD 20774
- $449,990
- 3
- BD
- 4
- BA
- 1,763
- SqFt









- List Price
- $449,990
- Price Change
- ▼ $7,000 1785457237
- Days on Market
- 78
- Status
- ACTIVE
- MLS#
- MDPG2209032
- Bedrooms
- 3
- Bathrooms
- 4
- Full Baths
- 3
- Half Baths
- 1
- Living Area
- 1,763
- Lot Size (Acres)
- 0.03
- Style
- Traditional
- Year Built
- 2026
- County
- Prince Georges
- School District
- Prince George's County Public Schools
Property Description
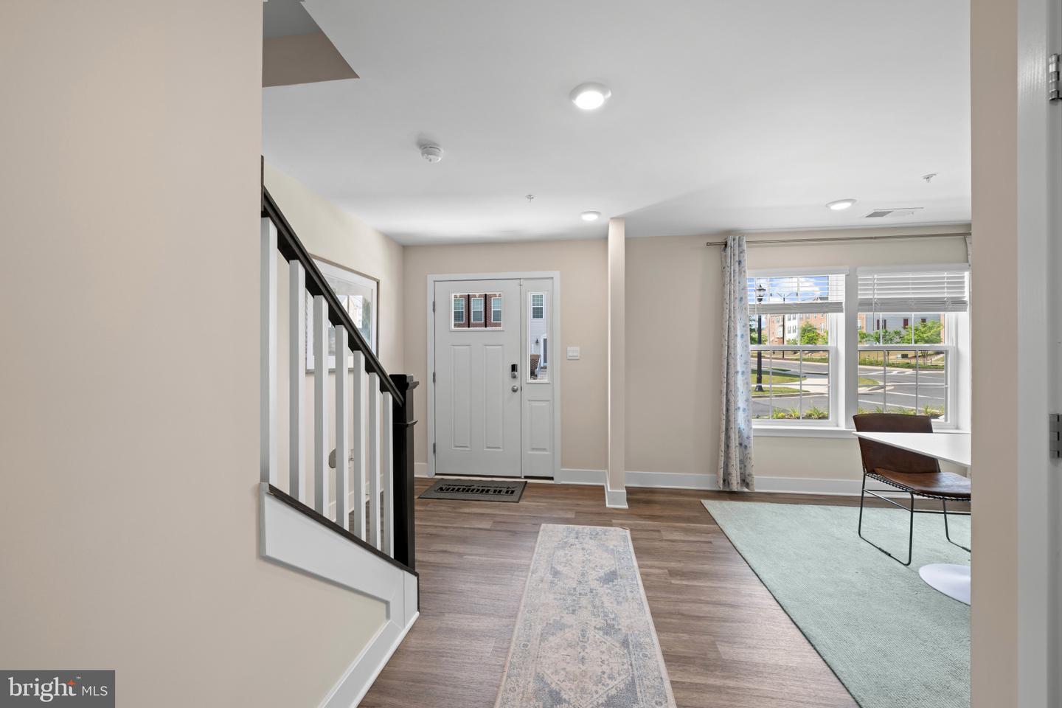
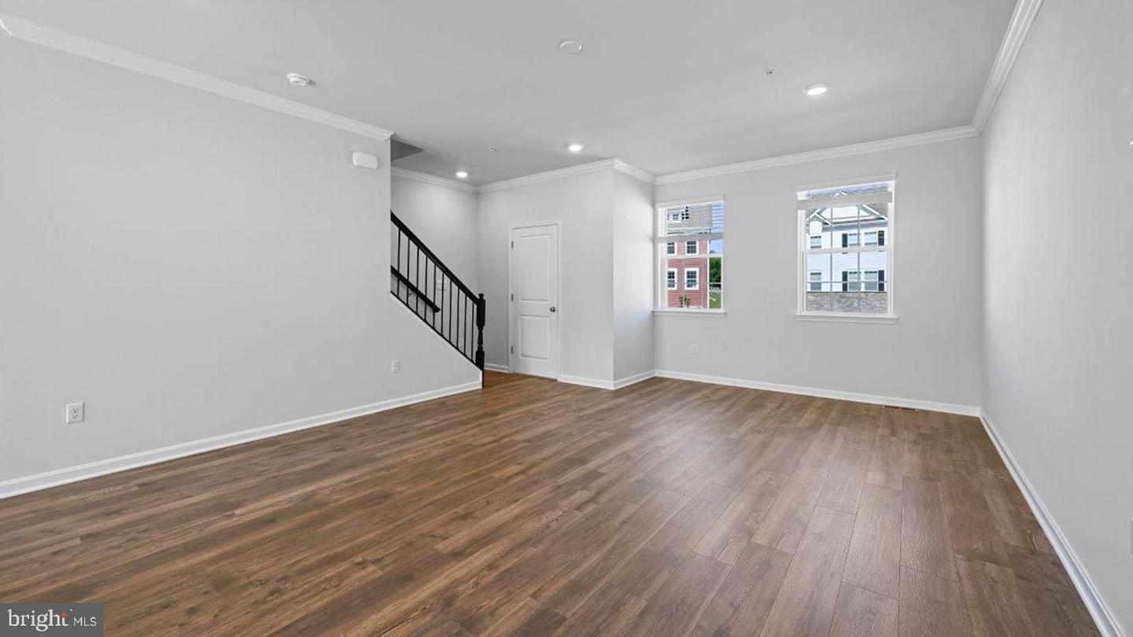
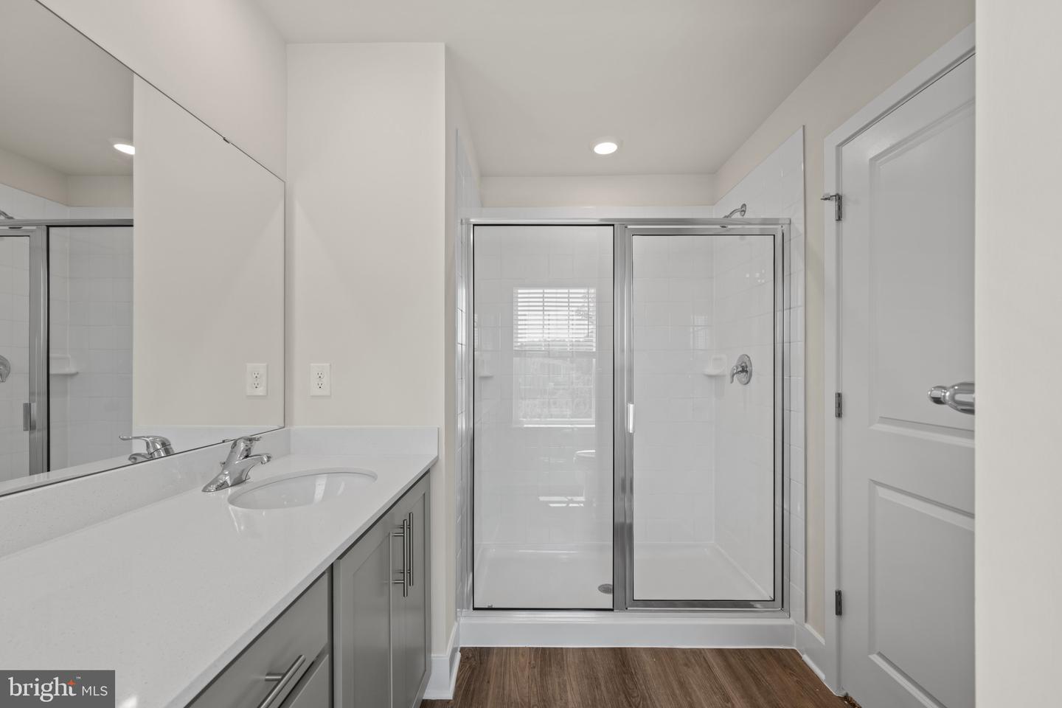
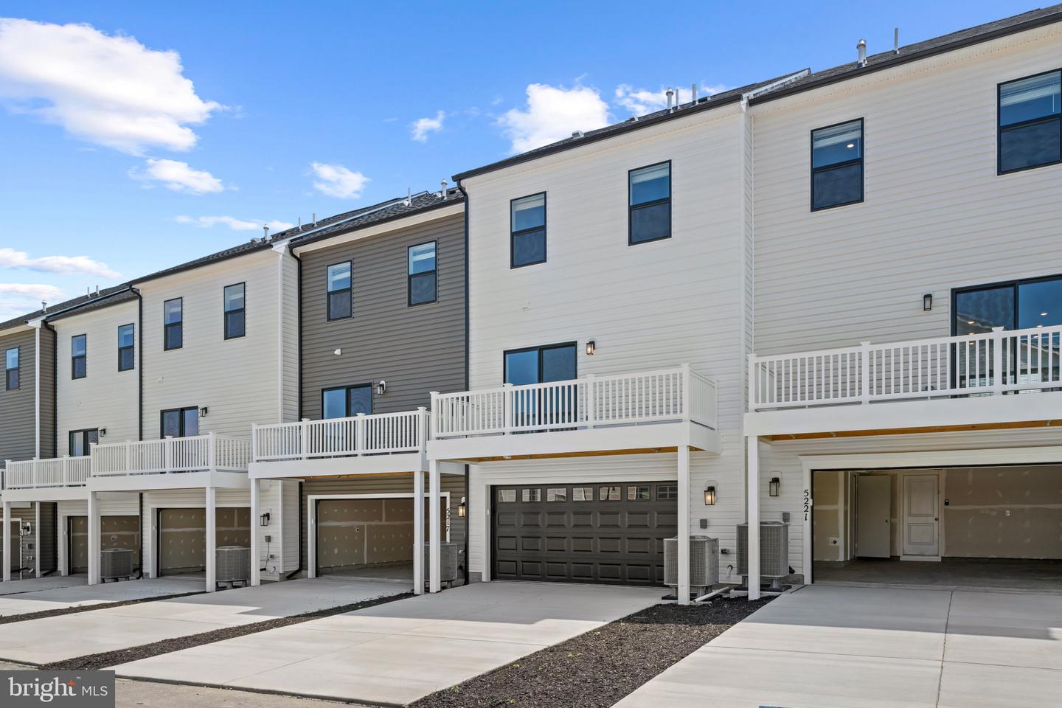
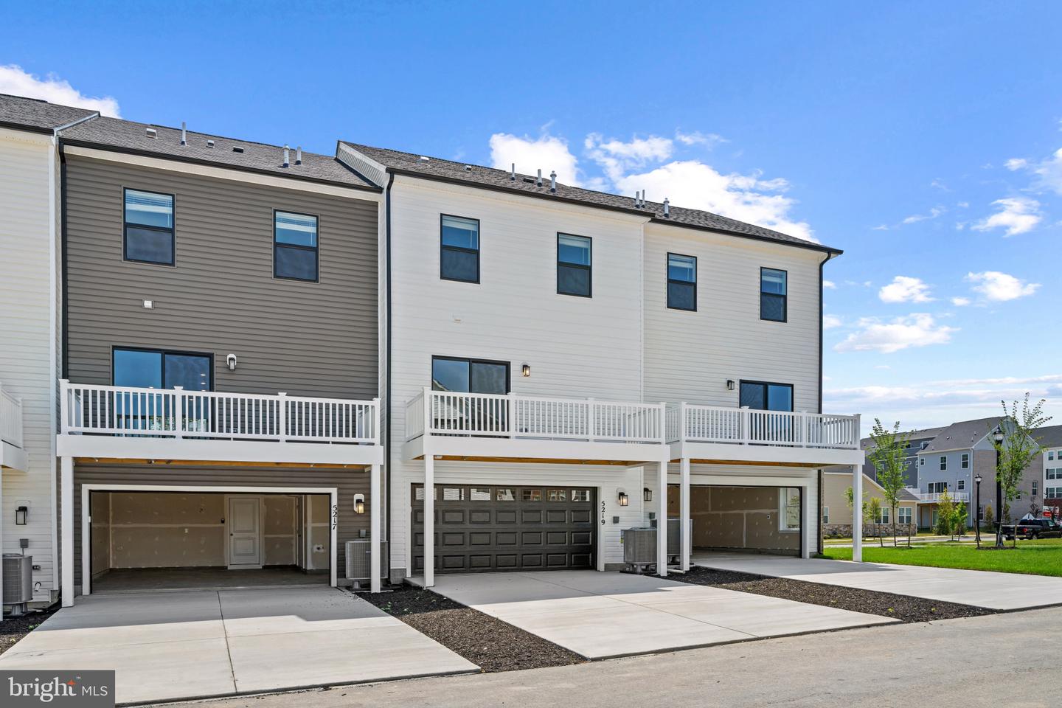
Nestled in a tranquel community. QUICK MOVE IN'S! This townhome is located conveniently off I-495. This Columbus townhome offers 1,763 square-foot, with 3 bedrooms, optional den, 2.5 bathrooms, a 18X6 DECK INCLUDED, and 2 car rear load garage. There is plenty of space for entertaining family and friends in your finished lower level including a 3 piece rough to later add a full bath. The main level offers an open concept living area, features a rear island kitchen with Stainless Steel Whirlpool kitchen appliances, upgraded Dark Expresso Cabinets and Quartz Counter tops. Hard surface flooring in the lower level den and main level. The third level has a gorgeous owners suite with a large walk-in closet and features a luxury owners shower with Quartz counter tops. Two secondary bedrooms, upper level laundry hook up, and hall bathroom with White Quartz counter tops. This home is also equipped with smart home technology. The package includes a keyless entry, Skybell (video doorbell), programmable thermostat to adjust your temperature from your smartphone and much more. Commuting and shopping is made easy with quick access to 1-495 and to the Washington DC area. *Photos for viewing purposes only and not of actual home*
/u.realgeeks.media/haroldfranklin/logo-rlahatproperties-horizontal_(1).jpg)
Additional Information
- Subdivision
- Westphalia Overlook
- HOA Fee
- $150
- HOA Frequency
- Monthly
- Interior Features
- Carpet, Combination Kitchen/Dining, Floor Plan - Traditional, Kitchen - Island, Recessed Lighting, Sprinkler System, Upgraded Countertops, Walk-in Closet(s)
- School District
- Prince George's County Public Schools
- Flooring
- Carpet, Vinyl
- Garage
- Yes
- Garage Spaces
- 2
- Exterior Features
- Exterior Lighting, Sidewalks, Street Lights
- Heating
- Central
- Heating Fuel
- Natural Gas
- Cooling
- Central A/C
- Roof
- Shingle
- Water
- Public
- Sewer
- Public Sewer
- Room Level
- Primary Bathroom: Upper 2, Primary Bedroom: Upper 2, Laundry: Upper 2, Bedroom 2: Upper 2, Bedroom 3: Upper 2, Bathroom 2: Upper 2, Kitchen: Upper 1, Family Room: Upper 1, Half Bath: Upper 1, Foyer: Main, Recreation Room: Main
- Basement
- Yes
Mortgage Calculator
Listing courtesy of D.R. Horton Realty of Virginia, LLC. Contact: 3017013700