10012 River Walk Ter, Upper Marlboro, MD 20774
- $734,990
- 5
- BD
- 4
- BA
- 2,794
- SqFt






- List Price
- $734,990
- Price Change
- ▼ $10 1782779173
- Days on Market
- 32
- Status
- ACTIVE UNDER CONTRACT
- MLS#
- MDPG2208760
- Bedrooms
- 5
- Bathrooms
- 4
- Full Baths
- 3
- Half Baths
- 1
- Living Area
- 2,794
- Lot Size (Acres)
- 0.25
- Style
- Colonial
- Year Built
- 2005
- County
- Prince Georges
- School District
- Prince George's County Public Schools
Property Description
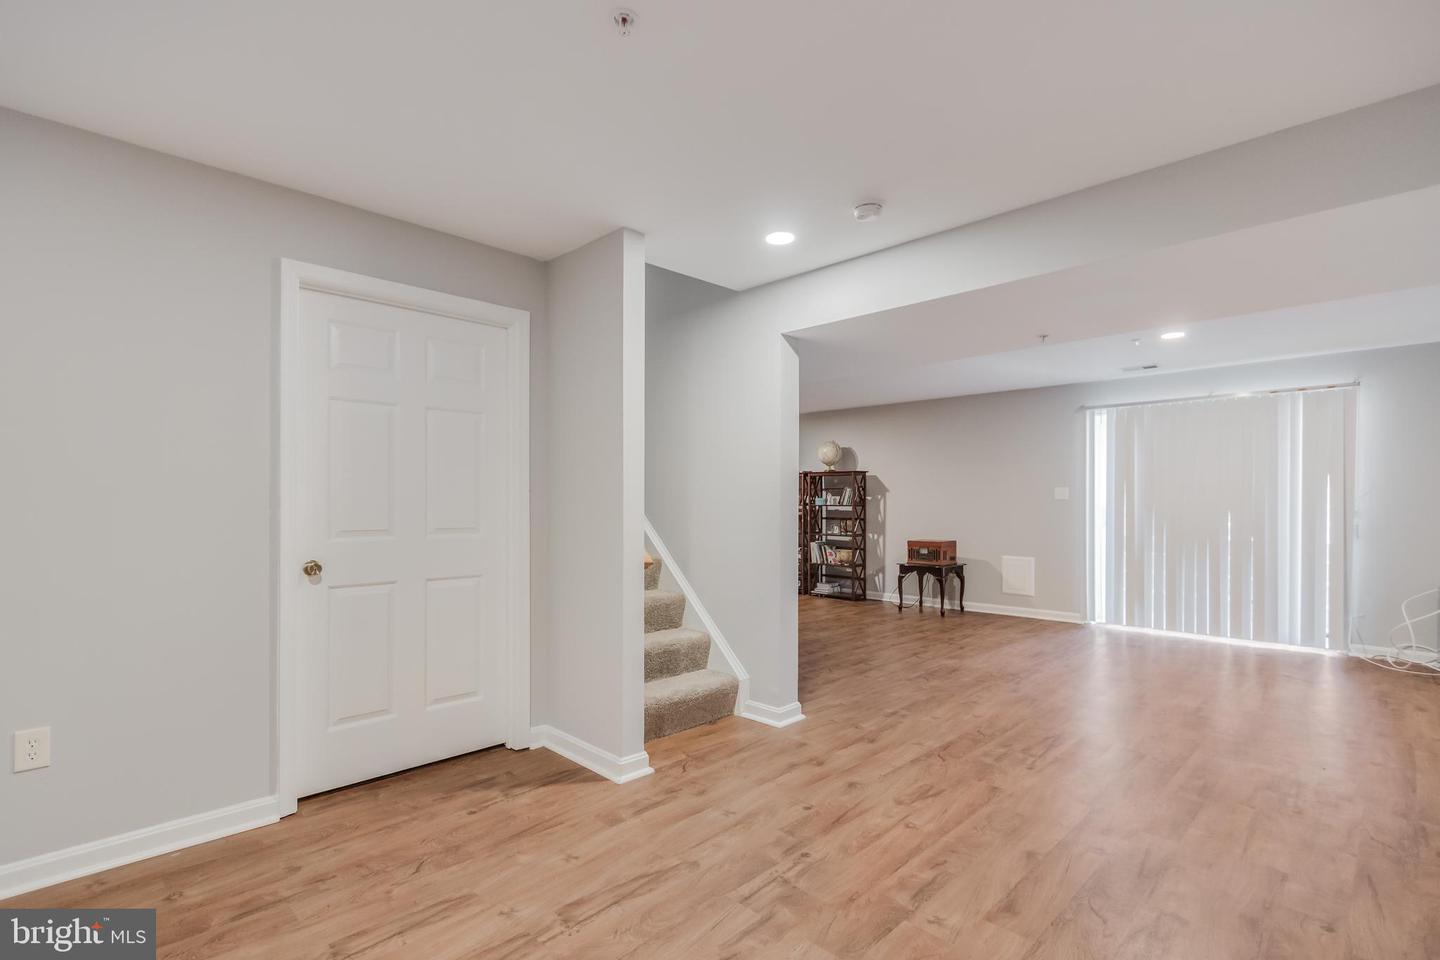
Restored, Refreshed, Renewed! Welcome to 10012 River Walk Terrace, recently updated and upgraded with Fresh Paint throughout the home, Restained Wood, New Carpet, Garage Floor Sealer, and Installed Recess Lighting throughout, presenting an instant Home Revitalization! Offering over 4,200 sq ft of well-appointed living space, this 4-bedroom, 3.5-bath home also includes a fully finished basement with a private bedroom, perfect for guests or flexible living. Enter through a bright open foyer with New Lighting and dual stair access. Hardwood flooring runs throughout the entire home, including the spacious owner’s suite. The renovated owner’s bath features a 6-foot shower, soaking tub, and modern finishes, while the hallway bath includes a new vanity. The kitchen is equipped with White Cabinets, a Granite Island and brand-new appliances (2025). Enjoy outdoor living on the New Full-Size Deck (2025). Other Major updates include a New Roof (2024), Hot Water Heater (2022), and a new AC System within the well-maintained HVAC (2026). Complete with a 2-car garage, 4-car driveway, and easy access to I-495, Route 202, Largo Town Center Metro, Morgan Blvd Park & Ride, and Addison Road Station—this home combines space, updates, and convenience.
/u.realgeeks.media/haroldfranklin/logo-rlahatproperties-horizontal_(1).jpg)
Additional Information
- Subdivision
- Heritage Glen-Plat Five>
- Taxes
- $8624
- HOA Fee
- $50
- HOA Frequency
- Monthly
- Interior Features
- Additional Stairway, Attic, Bathroom - Soaking Tub, Bathroom - Walk-In Shower, Ceiling Fan(s), Dining Area, Double/Dual Staircase, Family Room Off Kitchen, Formal/Separate Dining Room, Kitchen - Island, Pantry, Primary Bath(s), Recessed Lighting, Walk-in Closet(s), Wood Floors
- School District
- Prince George's County Public Schools
- Fireplaces
- 1
- Fireplace Description
- Fireplace - Glass Doors, Other
- Flooring
- Wood
- Garage
- Yes
- Garage Spaces
- 2
- Exterior Features
- Other, Secure Storage
- Heating
- Forced Air
- Heating Fuel
- Natural Gas
- Cooling
- Other
- Water
- Public
- Sewer
- Public Sewer
- Basement
- Yes
Mortgage Calculator
Listing courtesy of Ikon Realty. Contact: 703-346-2293